
Open House Sun, Sep 20th 02:00 PM - 04:00 PM - Primary on Main
Address
7 Maple Leaf Drive, Hendersonville, NC
Price
$ 479,900
Property Attributes
- ID#4417635
- Type
- Listing Status Active
- CountyHENDERSON
- CityHendersonville
- AreaHenderson County
- NeighborhoodDrexel Glenn
- Zip28739
- Style
- Year Built1996
- Price$ 479,900
- Bedrooms3
- Full Bathrooms3
- Half Bathrooms0
- Sqr Footage2062
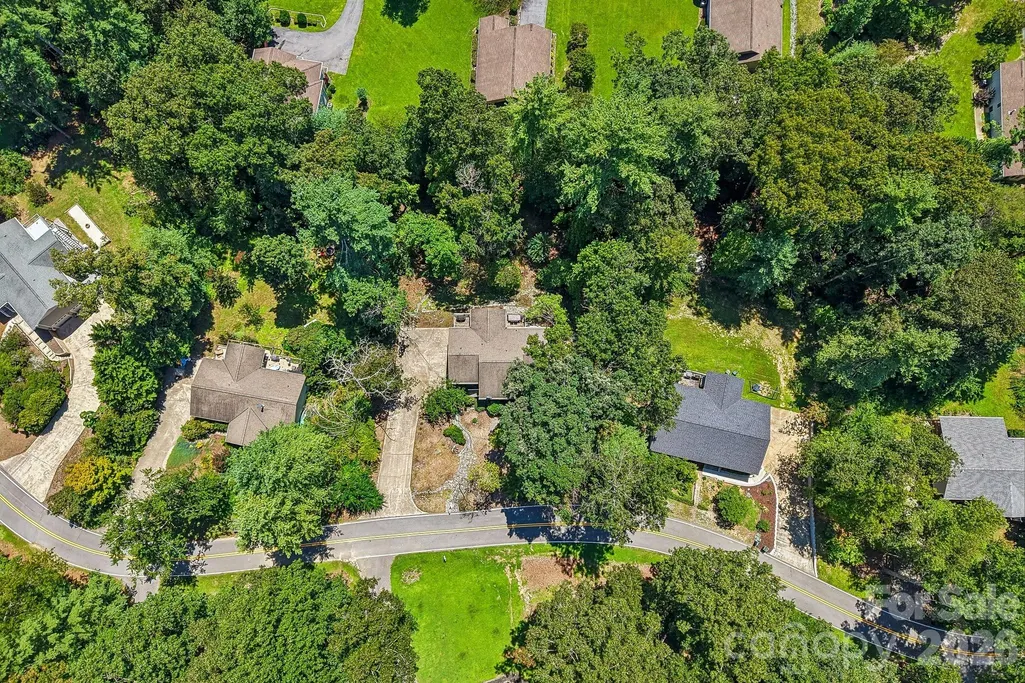
- Lot Size0.53 Acres
Data Source:
Canopy MLS
Property Description
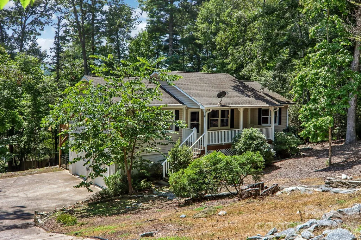
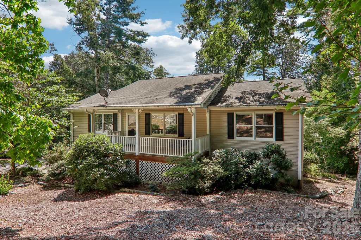
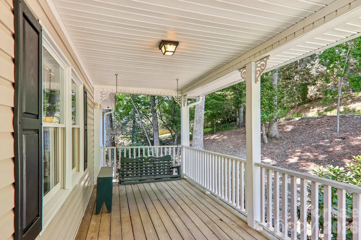
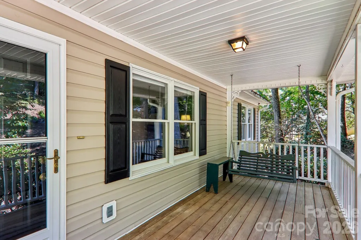
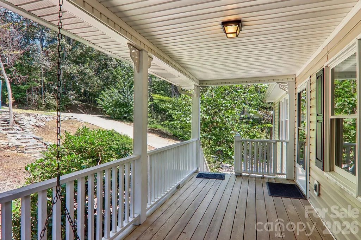
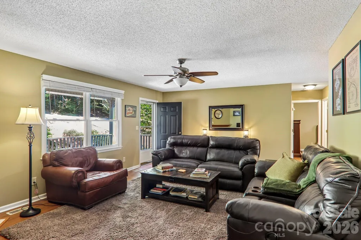
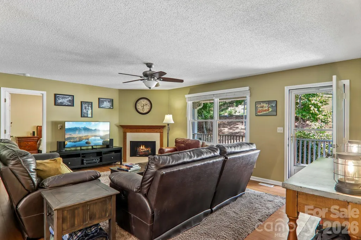
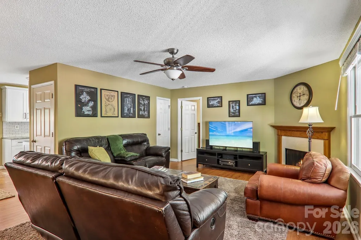
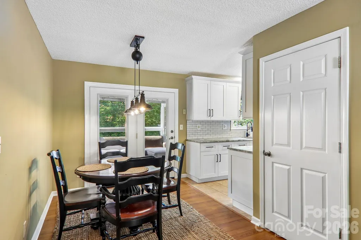
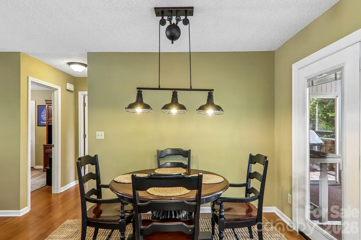
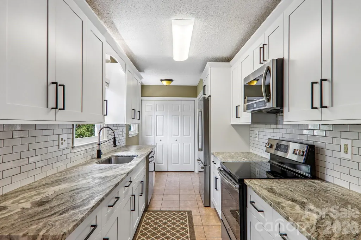
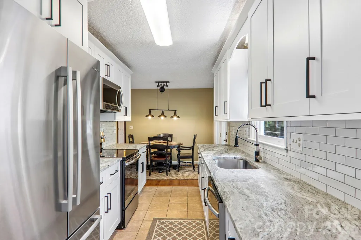
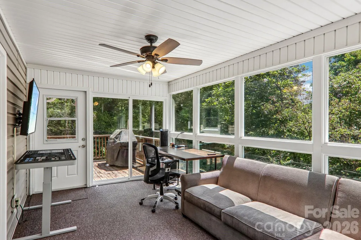
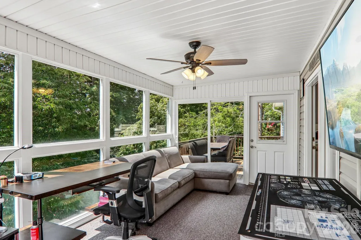
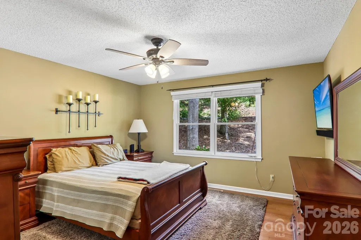
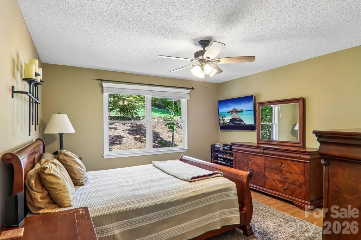
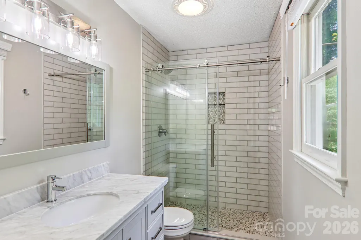
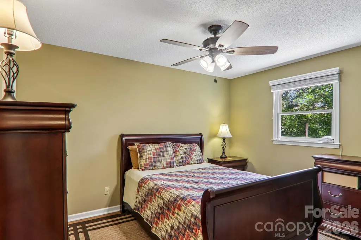
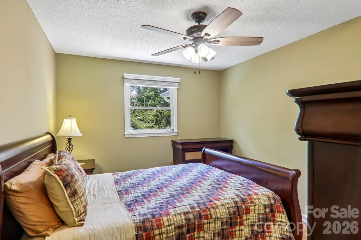
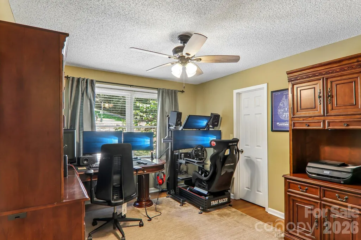
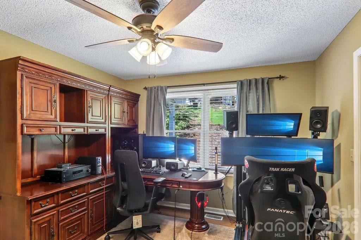
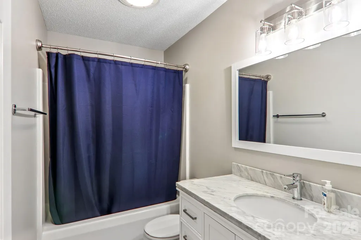
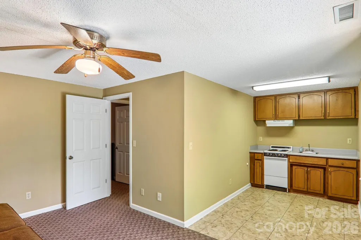
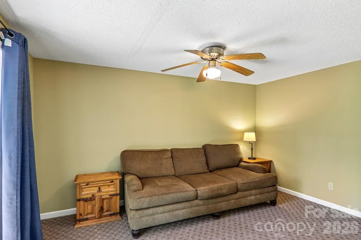
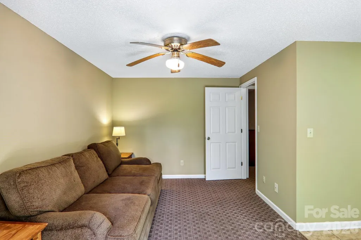
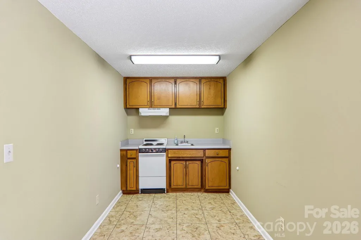
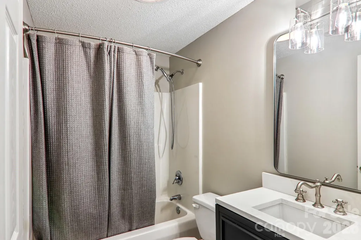
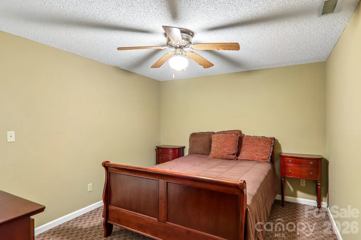
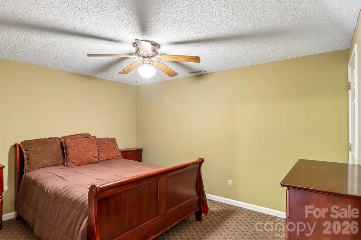
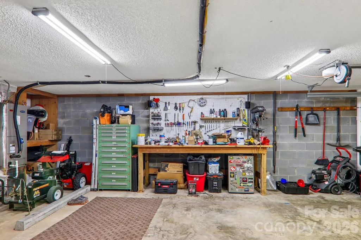
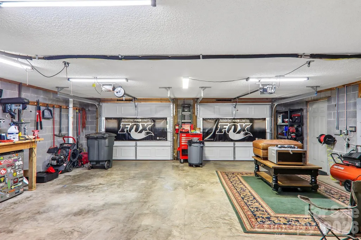
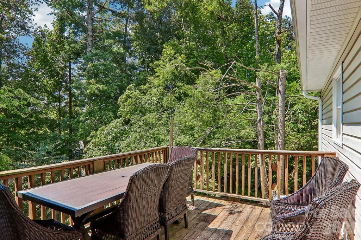
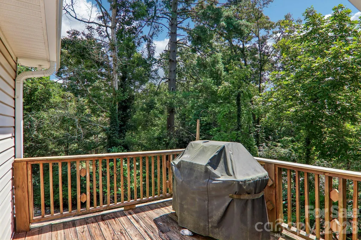
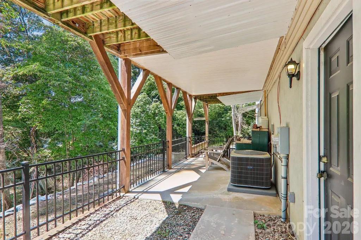
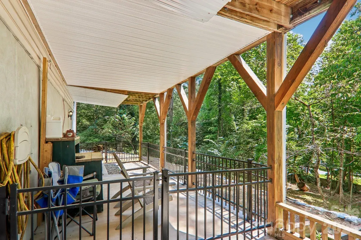
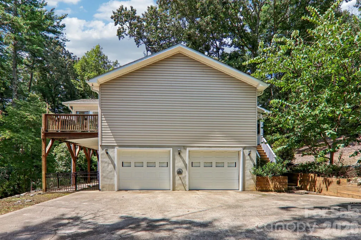
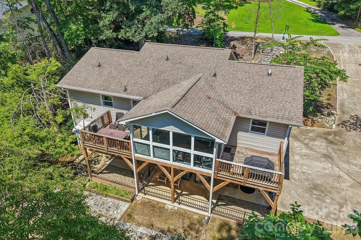
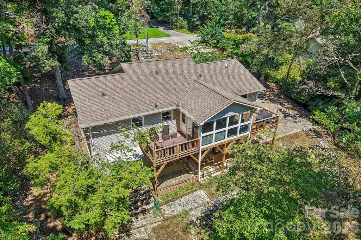
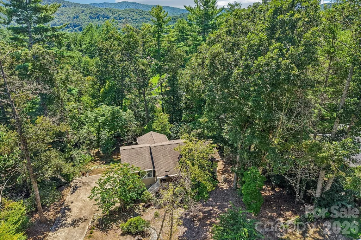
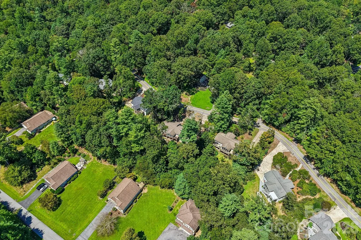
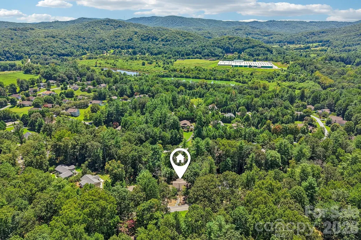
Move-in ready! Features open, split bedroom floor plan, living room w/fireplace (gas logs), galley kitchen, leathered granite countertops, tile backsplash, w/dining area & sun room. Lower level offers family area w/kitchenette, bonus room w/closet, full bath. Kitchen & baths have been updated. Oversized garage w/workshop area. Covered front porch, two side decks and lower patio. City water, state maintained road, no HOA fees. Beautifully landscaped, terraced yard!
| Elementary School | Middle School | High School |
|---|---|---|
| Etowah Elementary School | Rugby Middle School | West Henderson High School |
| Price History | |
|---|---|
| 8/24/2026 | Listed $479,900 |
General Features
| Living Area | 2062 |
|---|---|
| Sewer | Septic Installed |
| Heating | Heat Pump |
| Cooling | Central Air |
| Appliances | Dishwasher,Electric Range,Microwave,Refrigerator,Washer/Dryer |
| Zoning | R-1 |
| Garage Spaces | 2 |
| Construction Materials | Vinyl |
| Year Built | 1996 |
| Levels | One |
| Property Subtype | Single Family Residence |
| Parcel Number | 9951095 |
| County | Henderson |
| New Construction | No |
| Property Type | Residential |
| HOA | No |
| Subdivision Name | Drexel Glenn |
| Garage Y/N | Yes |
| Full Baths | 3 |
| Directions | Hwy 64 West,left on Etowah Park Road,left on Etowah School Road,right on Drexel Road,left on Maple Leaf Drive to home on left. |
| High School | West Henderson |
| City | Hendersonville |
| Senior Community Y/N | No |
| Lot Size Units | Acres |
| Carport Y/N | No |
| Elementary School | Etowah |
| Middle/Junior High School | Rugby |
| Additional Parcels Y/N | No |
| Virtual Tour | https://www.zillow.com/view-imx/83bfb159-3b7d-4bed-8b9d-f950f7d4a396?wl=true&setAttribution=mls&initialViewType=pano |
| Standard Status | Active |
| CAR_HOASubjectTo | None |
| Construction Type | Site Built |
| Restrictions | Subdivision |
| Tax Assessed Value | 341500 |
| Virtual Tour | https://www.zillow.com/view-imx/83bfb159-3b7d-4bed-8b9d-f950f7d4a396?wl=true&setAttribution=mls&initialViewType=pano |
Interior Features
| Interior Amenities | Open Floorplan,Pantry,Split Bedroom,Walk-In Closet(s) |
|---|---|
| Basement | Daylight,Partially Finished,Walk-Out Access |
| Fireplace Features | Gas Log,Living Room |
| Basement (Y/N) | Yes |
| Fireplace Y/N | Yes |
| Above Grade Finished Area | 1510 |
| Laundry Features | In Basement |
| Total Bedrooms | 3 |
| Below Grade Finished Area | 552 |
| Total Baths | 3 |
| SqFt Main | 1510 |
| Bedroom | 3 |
Exterior Features
| Parking Features | Basement,Garage Faces Side |
|---|---|
| Water Source | City |
| Lot Size Area | 0.53 |
| Foundation Details | Basement |
| Road Surface Type | Concrete,Paved |
| Other Equipment | Fuel Tank - Leased |
| Road Responsibility | Publicly Maintained Road |
| Main Level Garage YN | No |
Amenities
- Foreclosure
- Views
- Short Sale
- New Construction
- Adult 55+
- Lease To Own
- No HOA Fees
- Furnished
- Primary On Main
- Air Conditioning
- Seller Finance
- Green
- Fixer Upper
- Horse
- Golf
- Fireplace
- Deck
- Garage
- Basement
- Pool
Property vs Average in 28739
Price
Year Built
Visits
 Canopy MLS® Copyright ©2026 All rights reserved.
 © 2026 The data relating to real estate for sale on this web site comes in part from the Western Upstate Association of REALTORS®, Inc. or Western Upstate Multiple Lisitngs Services of South Carolina, Inc. This information is deemed reliable, but not guaranteed. Neither, the Western Upstate Association of REALTORS®, Inc. or Western Upstate Multiple Listing Service of South Carolina, Inc., nor the listing broker, nor their agents or subagents are responsible for the accuracy of the information.
 Information deemed reliable but not guaranteed.
Property information provided courtesy of the Internet Exchange Program of the Greenville Association of Realtors.
The information being provided is for consumers personal, non-commercial use and may not be used for any purpose other than to identify prospective properties consumers may be interested in purchasing.
Data is updated as of September 20, 2026 4:59 PM UTC
Information deemed reliable but not guaranteed.
Property information provided courtesy of the Internet Exchange Program of the Greenville Association of Realtors.
The information being provided is for consumers personal, non-commercial use and may not be used for any purpose other than to identify prospective properties consumers may be interested in purchasing.
Data is updated as of September 20, 2026 4:59 PM UTC
 Spartanburg Association of REALTORS® All information deemed reliable but not guaranteed. All properties are subject to prior sale, change or withdrawal. Neither listing broker(s) or information provider(s) shall be responsible for any typographical errors, misinformation, misprints and shall be held totally harmless. Listing(s) information is provided for consumer's personal, non-commercial use and may not be used for any purpose other than to identify prospective properties consumers may be
