



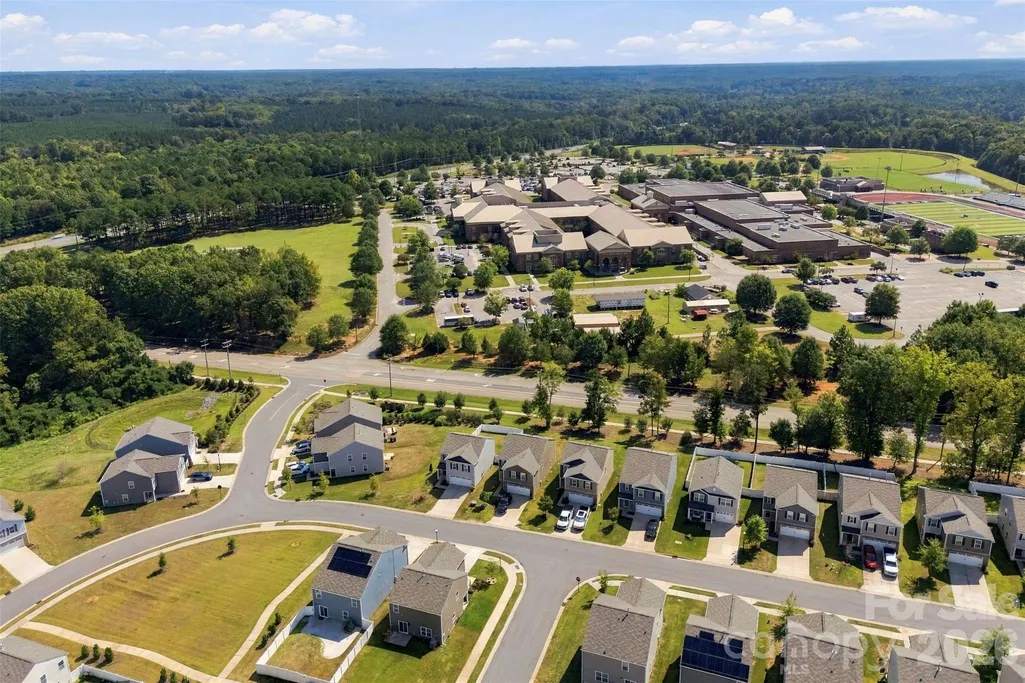
Address
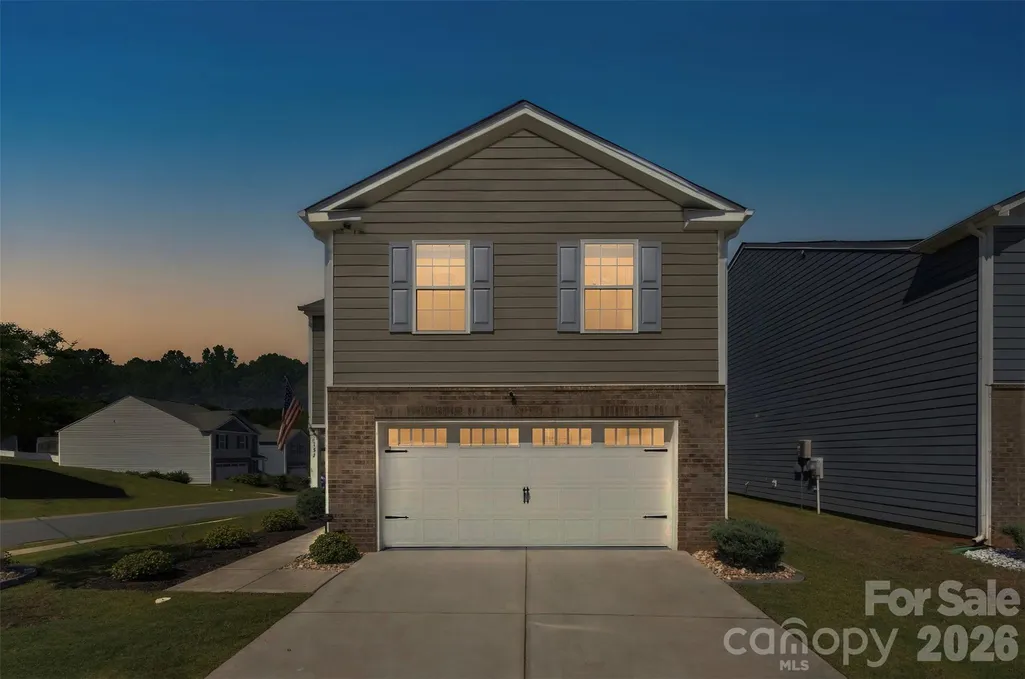
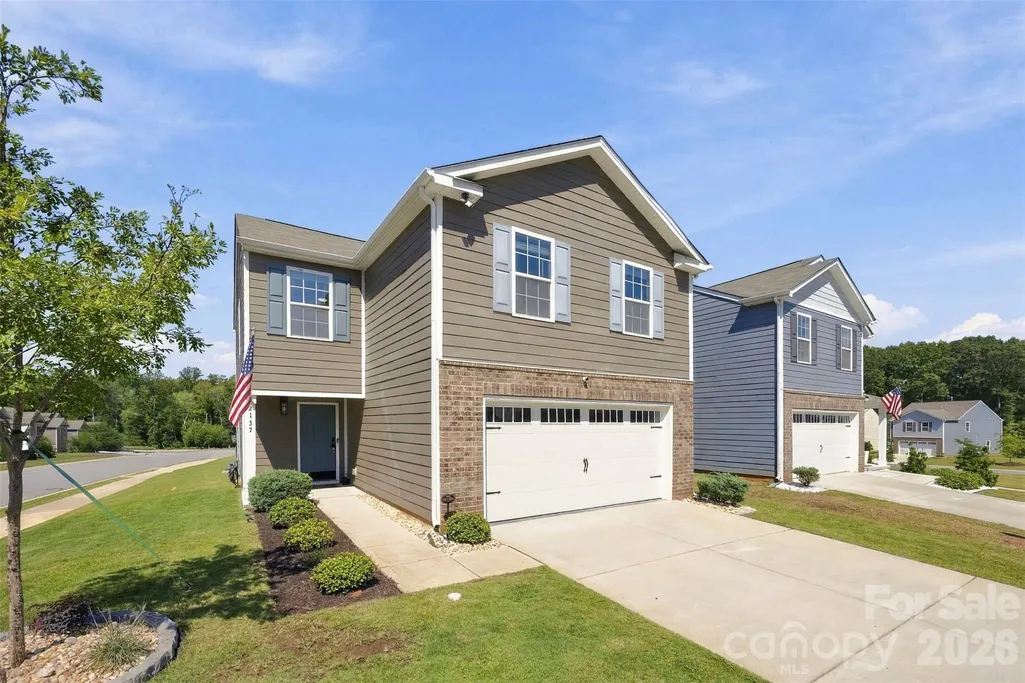
2137 Redstone Drive, York, SC
Price
$ 329,900
Property Attributes
- ID#4425005
- Type
- Listing Status Active
- CountyYORK
- CityYork
- AreaYork County
- NeighborhoodAbrial Ridge
- Zip29745
- Style
- Year Built2023
- Price$ 329,900
- Bedrooms4
- Full Bathrooms2
- Half Bathrooms1
- Sqr Footage1921
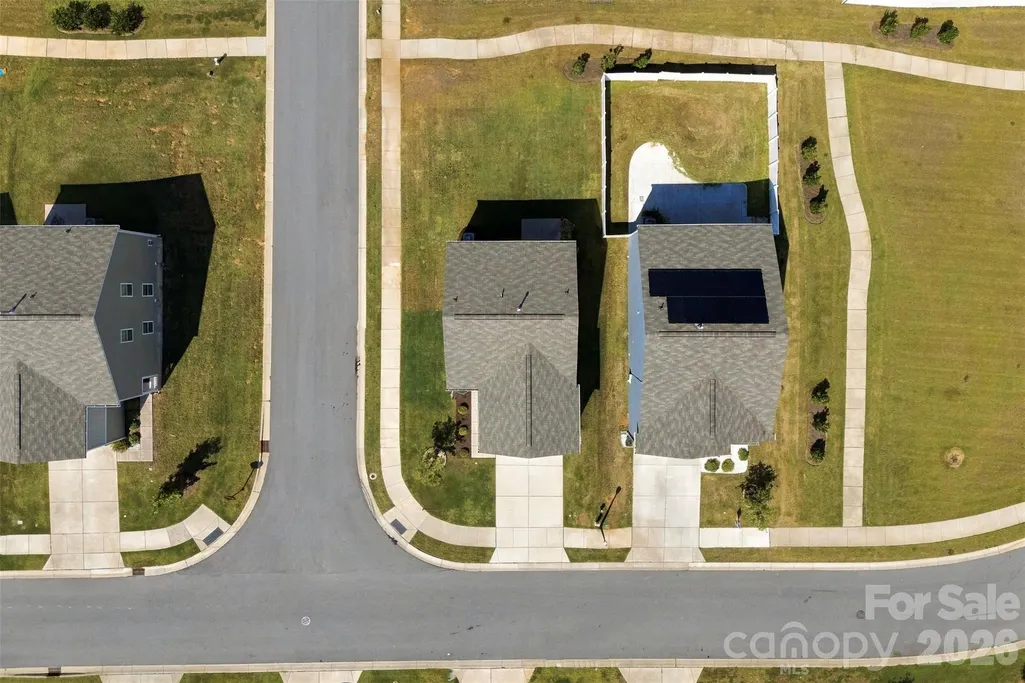
- Lot Size0.1192 Acres
Data Source:
Canopy MLS
Property Description
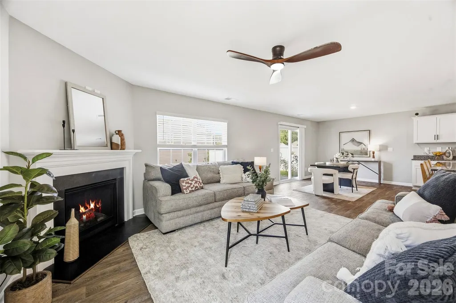
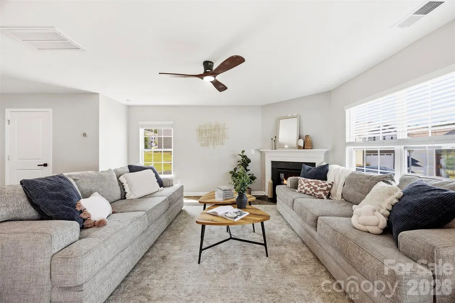
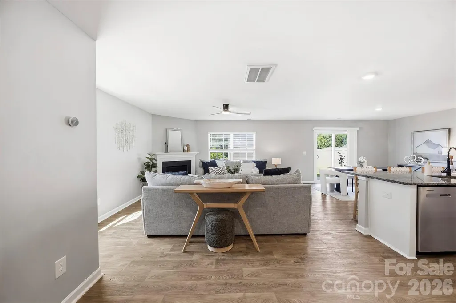
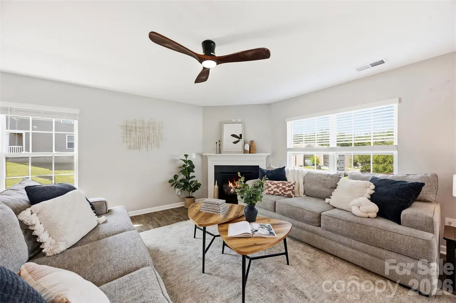
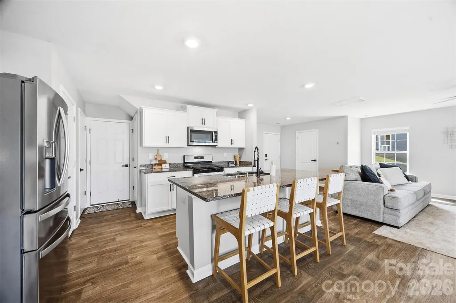
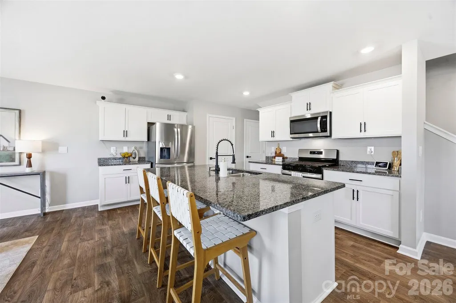
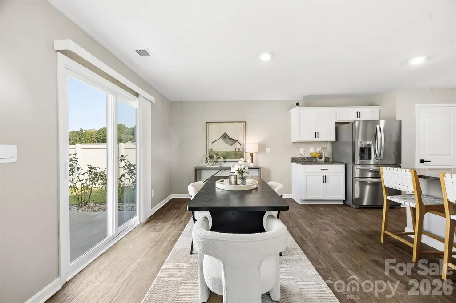
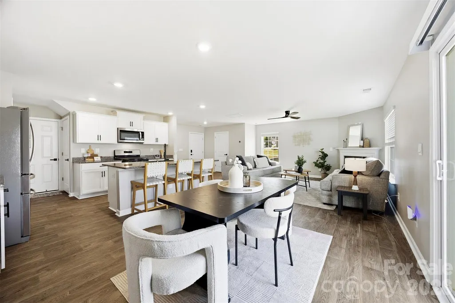
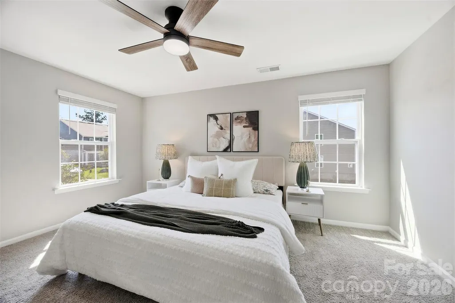
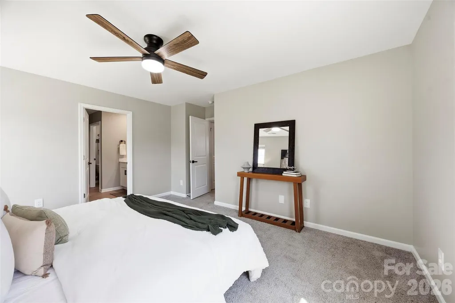
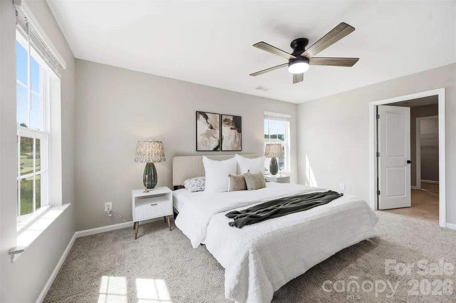
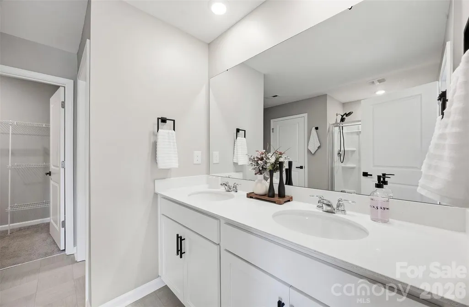
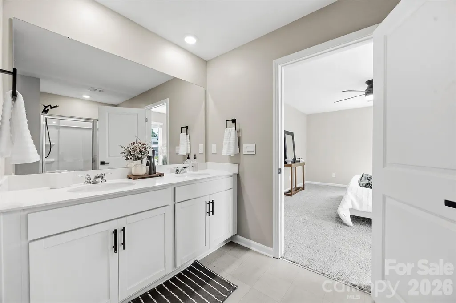
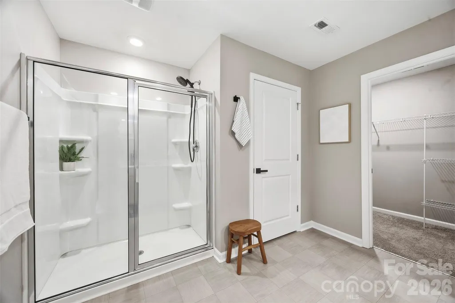
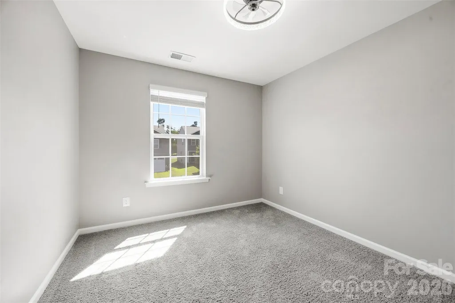
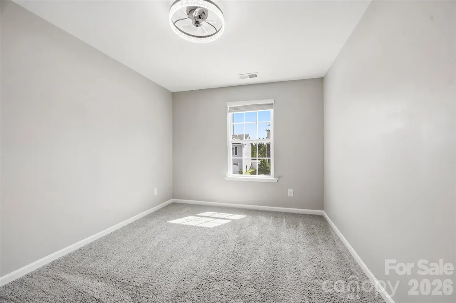
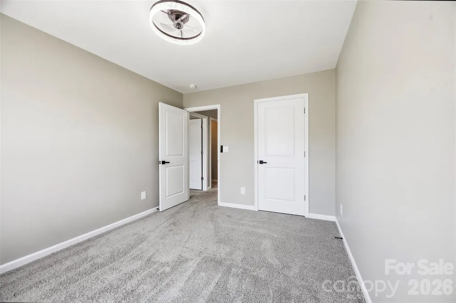
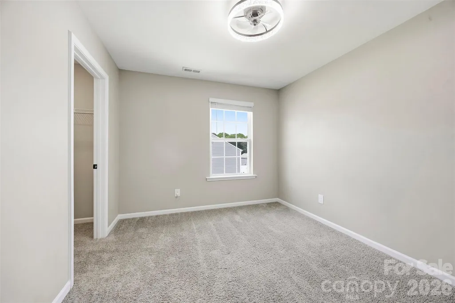
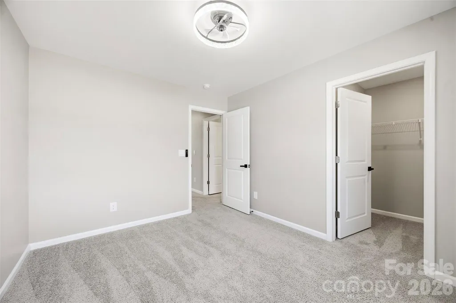
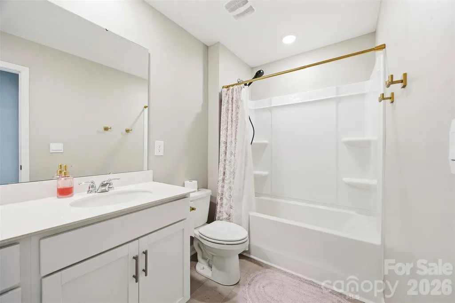
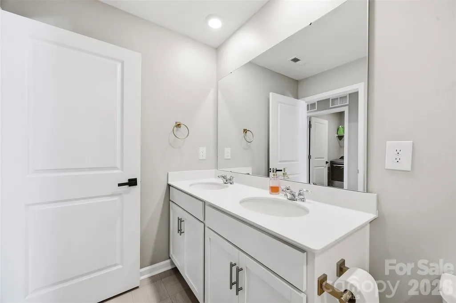
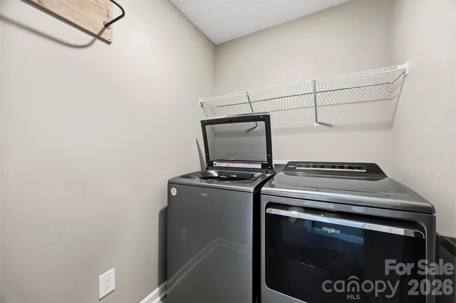
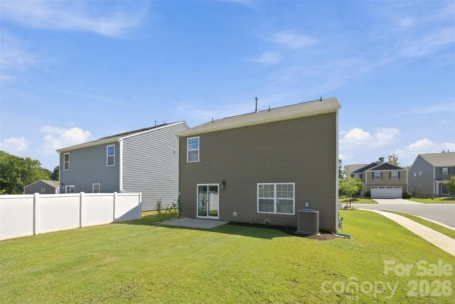
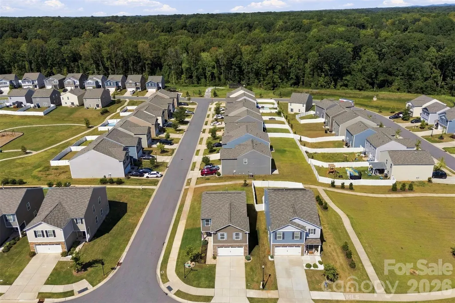
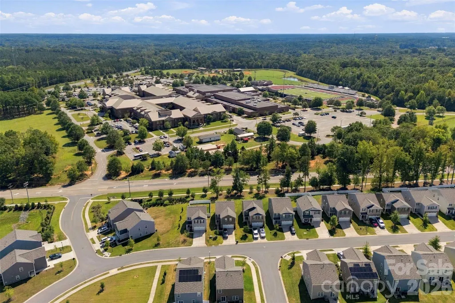
Welcome home to this beautiful four-bedroom home featuring an inviting open floor plan and plenty of space to make your own. Designed for comfortable everyday living and entertaining, this home offers a wonderful blend of style and functionality. The spacious kitchen features crisp white cabinetry beautifully complemented by granite countertops. A large center island provides additional workspace and plenty of room for casual seating or entertaining guests. The gas range is ready for your next culinary creation, while the built-in microwave adds convenience. The kitchen flows seamlessly into the dining area and living room, creating an open and welcoming gathering space. The living room is highlighted by a cozy corner fireplace and ceiling fan, making it the perfect place to relax or entertain. Upstairs, the spacious primary suite features neutral décor and a ceiling fan. The private primary bath offers a dual-sink vanity with white cabinetry, a large walk-in shower, and a separate water closet. The secondary bedrooms are generously sized and feature ceiling fans for added comfort. The conveniently located upstairs laundry room is easily accessible from all bedrooms and includes shelving for additional storage and organization. Enjoy all the neighborhood has to offer with community amenities that include a clubhouse, playground, walking trails, and recreation areas. This beautiful home is ready for your personal touches—come make it your own!
| Elementary School | Middle School | High School |
|---|---|---|
| Harold Johnson Elementary School | York Middle School | Unspecified High School |
| Price History | |
|---|---|
| 9/17/2026 | Listed $329,900 |
General Features
| Living Area | 1921 |
|---|---|
| Sewer | Public Sewer |
| Heating | Central |
| Cooling | Central Air |
| Appliances | Dishwasher,Gas Cooktop,Gas Range,Microwave |
| Development Status | Completed |
| HOA Fee | 600 |
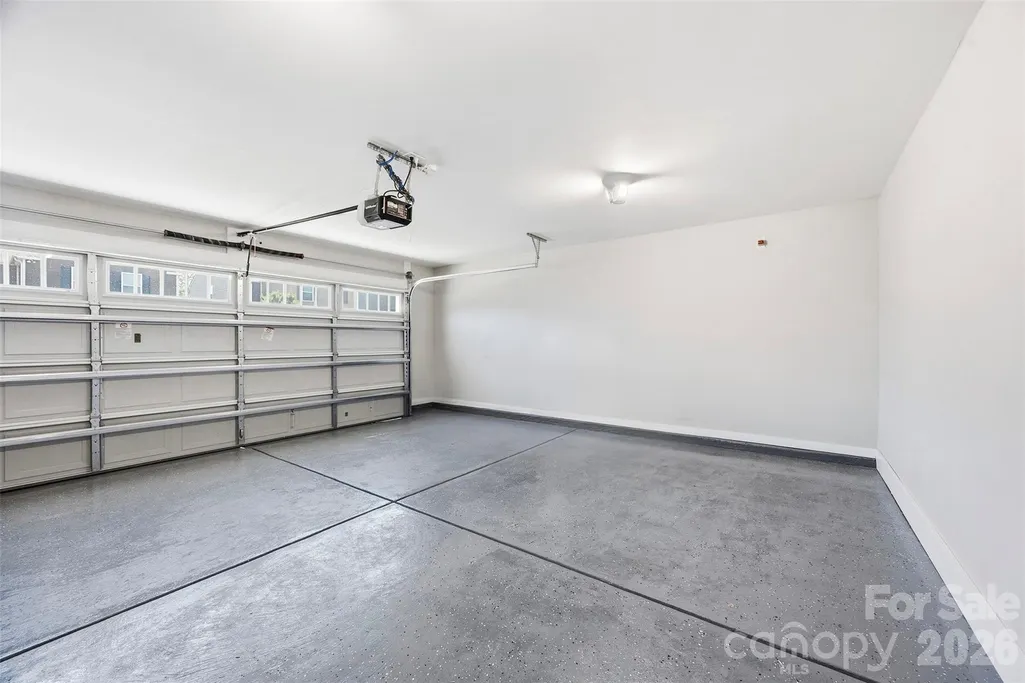
| Garage Spaces | 2 |
| Construction Materials | Vinyl |
| Year Built | 2023 |
| Levels | Two |
| Property Subtype | Single Family Residence |
| Parcel Number | 070-18-01-145 |
| Assoc Fee Paid Per | Annually |
| County | York |
| New Construction | No |
| Property Type | Residential |
| HOA | Yes |
| Subdivision Name | Abrial Ridge |
| Garage Y/N | Yes |
| Full Baths | 2 |
| High School | Unspecified |
| City | York |
| Association Name | Cusick |
| Senior Community Y/N | No |
| Lot Size Units | Acres |
| Carport Y/N | No |
| Elementary School | Harold Johnson |
| Middle/Junior High School | York |
| Additional Parcels Y/N | No |
| Virtual Tour | https://view.spiro.media/order/1497137b-19ba-4d12-d70d-08df0f50d12c?version=6_144&branding=false |
| Standard Status | Active |
| CAR_HOASubjectTo | Required |
| Construction Type | Site Built |
| Restrictions | Deed |
| Tax Assessed Value | 313900 |
| Virtual Tour | https://view.spiro.media/order/1497137b-19ba-4d12-d70d-08df0f50d12c?version=6_144&branding=false |
| Listing Terms | Cash,Conventional,FHA,VA Loan |
Interior Features
| Basement (Y/N) | No |
|---|---|
| Fireplace Y/N | No |
| Above Grade Finished Area | 1921 |
| Half Baths | 1 |
| Laundry Features | Laundry Room,Upper Level |
| Total Bedrooms | 4 |
| Total Baths | 3 |
| SqFt Main | 731 |
| SqFt Upper | 1190 |
Exterior Features
| Parking Features | Driveway,Attached Garage |
|---|---|
| Water Source | City |
| Lot Size Area | 0.1192 |
| Foundation Details | Slab |
| Lot Dimensions | 35x110x48x97x17 |
| Road Surface Type | Concrete,Paved |
| Road Responsibility | Publicly Maintained Road |
| Main Level Garage YN | Yes |
Amenities
- Foreclosure
- Views
- Short Sale
- New Construction
- Adult 55+
- Lease To Own
- No HOA Fees
- Furnished
- Primary On Main
- Air Conditioning
- Seller Finance
- Green
- Fixer Upper
- Horse
- Golf
- Fireplace
- Deck
- Garage
- Basement
- Pool
Property vs Average in 29745
Price
Year Built

 © 2026 The data relating to real estate for sale on this web site comes in part from the Western Upstate Association of REALTORS®, Inc. or Western Upstate Multiple Lisitngs Services of South Carolina, Inc. This information is deemed reliable, but not guaranteed. Neither, the Western Upstate Association of REALTORS®, Inc. or Western Upstate Multiple Listing Service of South Carolina, Inc., nor the listing broker, nor their agents or subagents are responsible for the accuracy of the information.
 Information deemed reliable but not guaranteed.
Property information provided courtesy of the Internet Exchange Program of the Greenville Association of Realtors.
The information being provided is for consumers personal, non-commercial use and may not be used for any purpose other than to identify prospective properties consumers may be interested in purchasing.
Data is updated as of September 20, 2026 4:59 PM UTC
Information deemed reliable but not guaranteed.
Property information provided courtesy of the Internet Exchange Program of the Greenville Association of Realtors.
The information being provided is for consumers personal, non-commercial use and may not be used for any purpose other than to identify prospective properties consumers may be interested in purchasing.
Data is updated as of September 20, 2026 4:59 PM UTC
 Spartanburg Association of REALTORS® All information deemed reliable but not guaranteed. All properties are subject to prior sale, change or withdrawal. Neither listing broker(s) or information provider(s) shall be responsible for any typographical errors, misinformation, misprints and shall be held totally harmless. Listing(s) information is provided for consumer's personal, non-commercial use and may not be used for any purpose other than to identify prospective properties consumers may be
