
Primary on Main
Address
213 Pine Haven Court, Seneca, SC
Price
$ 589,000
Property Attributes
- ID#20306147
- Type
- Listing Status Active
- CountyOconee
- CitySeneca
- Area207-Oconee County - SC
- NeighborhoodStonehaven - Seneca
- Zip29672
- StyleTraditional
- Year Built1988
- Taxes$ 2268
- Price$ 589,000
- Bedrooms3
- Full Bathrooms2
- Half Bathrooms1
- Sqr Footage2575
- Lot Size0.58 Acres
Data Source:
Western Upstate MLS
Property Description
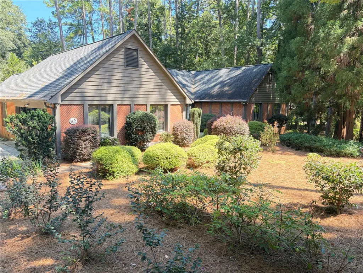
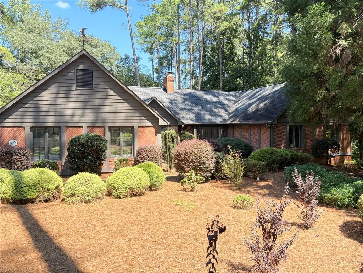
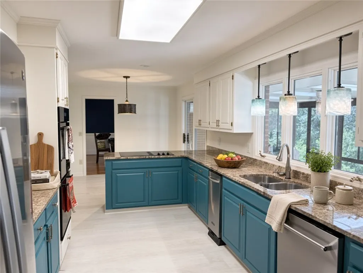
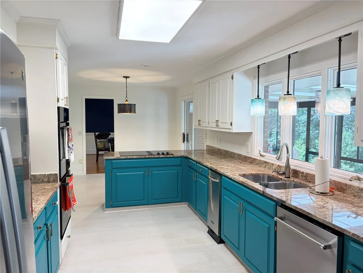
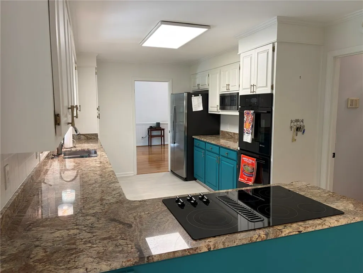
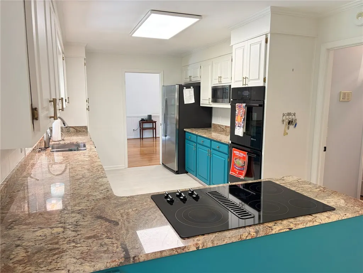
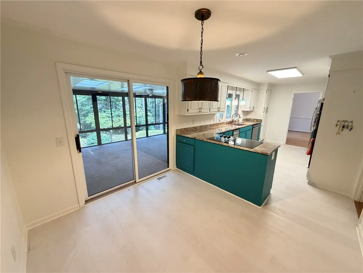
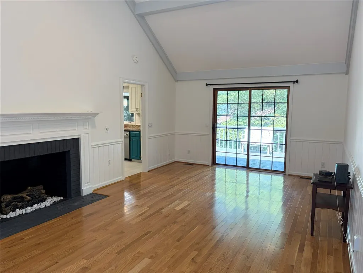
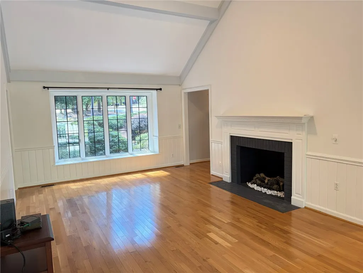
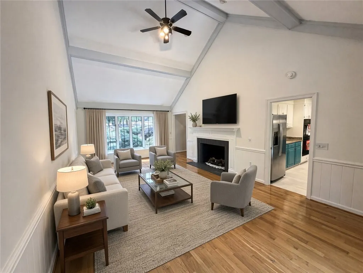
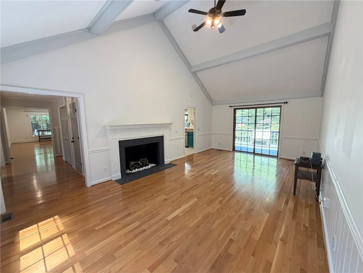
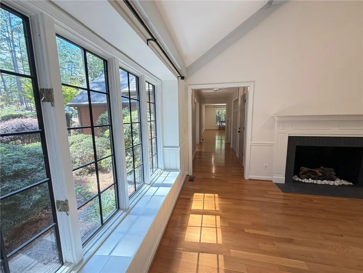
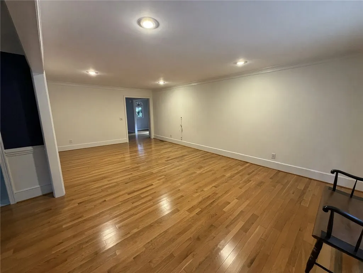
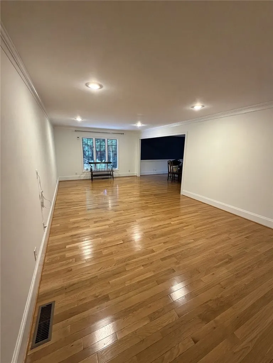
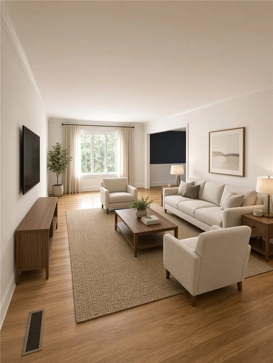
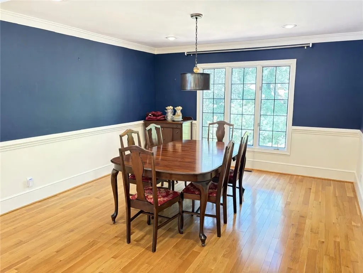
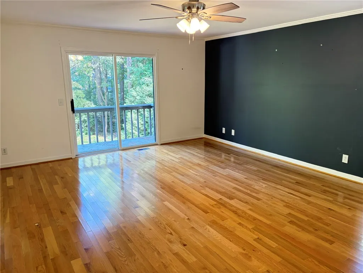
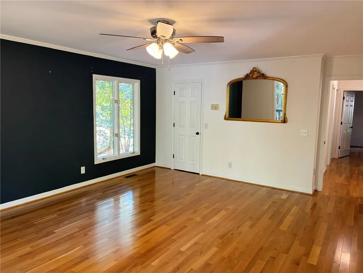
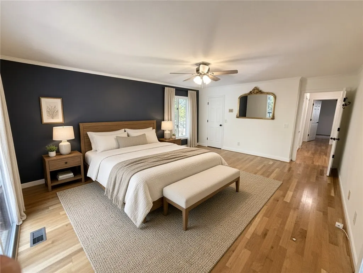
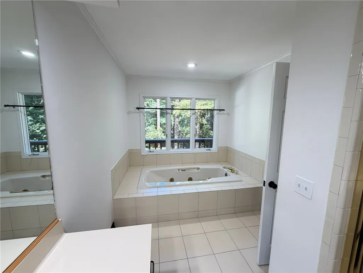
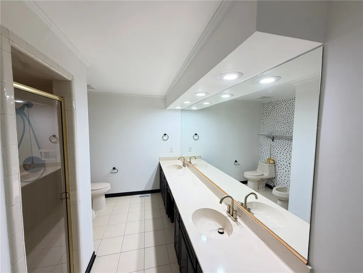
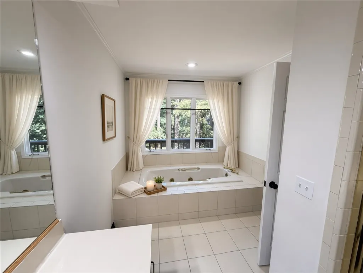
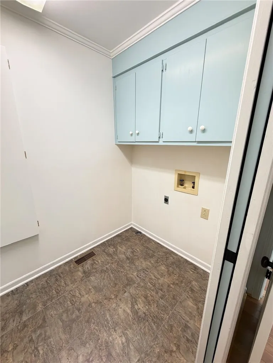
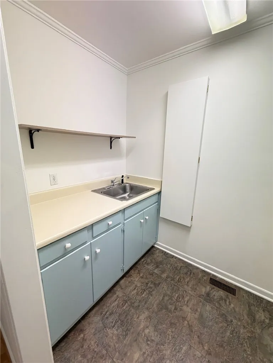
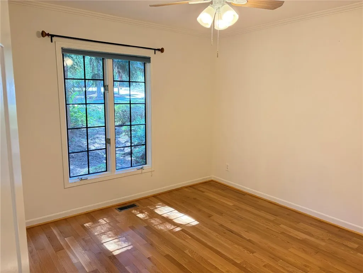
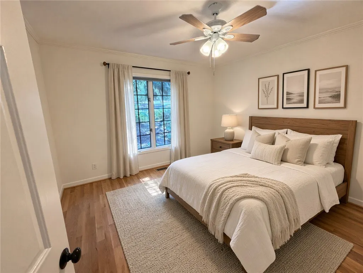
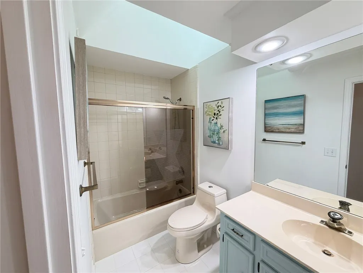
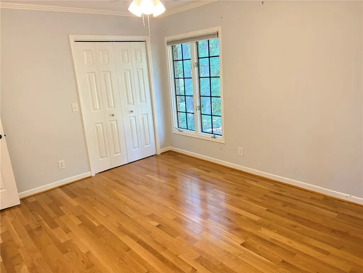
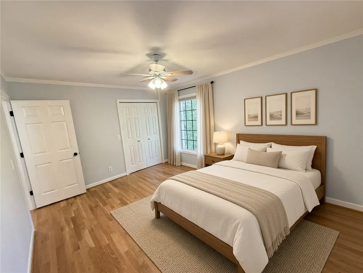
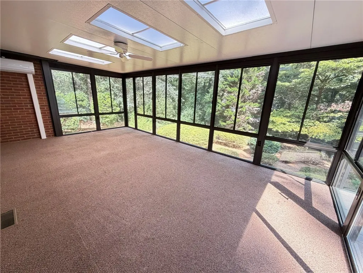
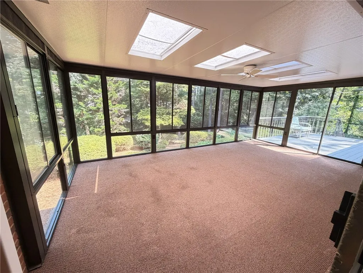
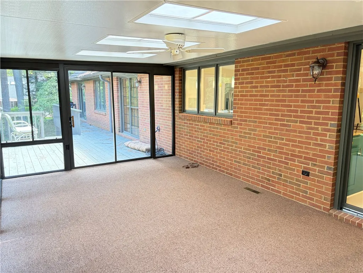
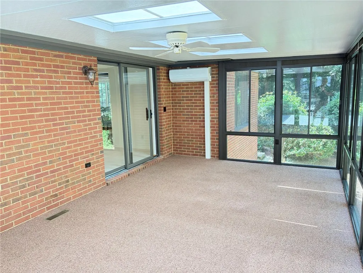
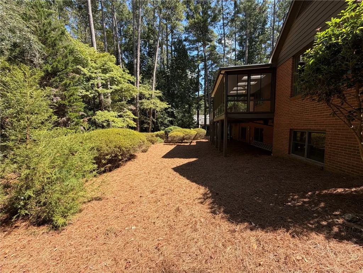
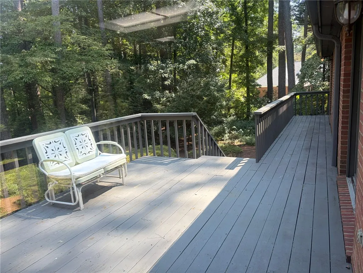
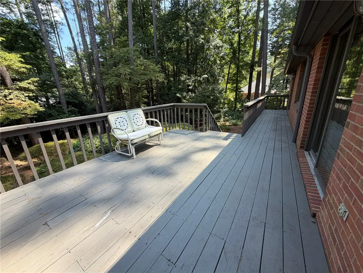
This well-maintained one-level home in Stonehaven is easy to show and easy to live in. 213 Pine Haven Court sits in a quiet, highly sought-after neighborhood near Lake Hartwell, minutes from Clemson and downtown Seneca, and a short drive to Lake Keowee. About 2,574 square feet of one-story living (county records) with 3 bedrooms, 2.5 baths, a year-round porch, a two-car garage, and a full, clean, unfinished walk-out basement. Hardwoods in the living and dining rooms. Vaulted den with custom beams, a gas fireplace, and a door to the open back deck. Kitchen with LVP flooring, granite counters, wood cabinets with pull-out drawers, double JennAir ovens, a smooth cooktop, and windows to the porch. A new refrigerator (2024) and a new dishwasher (2024) convey. The primary bedroom will take a king bed. The en-suite bath has a 10-foot double vanity, jetted tub, and separate shower. Laundry is convenient to all three bedrooms and includes a sink and folding space. In 2024, a mini-split was added to the approximately 252-square-foot enclosed sunroom, so that porch is now fully conditioned year-round. That space is not included in the 2,574 square feet on the Oconee card or in the listed living-area total. The deck and sunroom look over a private backyard. The walk-out basement is large and clean, workshop, flex space, golf-cart parking, and storage. A 2022 renovation included a new roof and skylight, interior paint in Benjamin Moore Oxford White with a few accent walls, and updates to electrical, lighting, hardware, locks, and some plumbing. Western Upstate Fiber internet. Brick exterior with gutter guards. No lawn to mow; the yard is landscaped. This is not a waterfront lot. Buyer to verify square footage, taxes, HOA, and any community lake access.
| Elementary School | Middle School | High School |
|---|---|---|
| Ravenel Elm Elementary School | Seneca Middle Middle School | Seneca High High School |
| Price History | |
|---|---|
| 9/16/2026 | Listed $589,000 |
General Features
| Sewer | Septic Tank |
|---|---|
| Heating | Heat Pump,Multiple Heating Units |
| Cooling | Heat Pump,Multi Units |
| Utilities | Cable Available,Electricity Available,Natural Gas Available,Phone Available,Septic Available,Water Available,Underground Utilities |
| Roof | Architectural,Shingle |
| Appliances | Built-In Oven,Double Oven,Dishwasher,Electric Water Heater,Disposal,Refrigerator,Smooth Cooktop,Trash Compactor |
| HOA Fee | 500 |
| Garage Spaces | 2 |
| Association Fee Includes | Common Areas,Other,Street Lights,See Remarks |
| Patio/Porch Features | Deck,Porch |
| Architectural Style | Traditional |
| Security Features | Smoke Detector(s) |
| Construction Materials | Brick,Wood Siding |
| Year Built | 1988 |
| Stories Count | 1 |
| Levels | One |
| Property Subtype | Single Family Residence |
| Tax Year | 2025 |
| Community Features | Lake |
| Assoc Fee Paid Per | Annually |
| County | Oconee |
| Property Type | Residential |
| HOA | true |
| Attached Garage | true |
| Subdivision Name | Stonehaven - Seneca |
| Garage Y/N | true |
| Full Baths | 2 |
| Status | Active |
| Directions | 123 to Old Clemson Hwy. Right on Bayshore Dr., turn right into Stonehaven. Left on Pine Haven |
| High School | Seneca High |
| City | Seneca |
| MLS Area | 207-Oconee County,SC |
| Lot Size Units | Acres |
| Elementary School | Ravenel Elm |
| Year Built Details | 31-50 Years |
| Tax Annual Amount | 2268.51 |
| Middle/Junior High School | Seneca Middle |
| Lease Considered Y/N | false |
| Standard Status | Active |
| Tax Lot | 29 |
| Property Sub Type Additional | Single Family Residence |
| PostalCity | Seneca |
Interior Features
| Interior Amenities | Ceiling Fan(s),Dual Sinks,Fireplace,Granite Counters,Garden Tub/Roman Tub,High Ceilings,Bath in Primary Bedroom,Main Level Primary,Smooth Ceilings,Separate Shower,Walk-In Closet(s),Workshop |
|---|---|
| Basement | Unfinished |
| Flooring | Ceramic Tile,Hardwood |
| Fireplace Features | Gas,Option |
| Basement (Y/N) | true |
| Air Conditioning Y/N | true |
| Heating Y/N | true |
| Fireplace Y/N | true |
| Half Baths | 1 |
| Laundry Features | Washer Hookup,Electric Dryer Hookup,Sink |
| Total Bedrooms | 3 |
| Room Type | Sunroom |
| Main Level Bedrooms | 3 |
| Main Level Bathrooms | 2 |
| Total Baths | 3 |
Exterior Features
| Exterior Amenities | Deck,Landscape Lights |
|---|---|
| Parking Features | Attached,Garage,Driveway,Garage Door Opener |
| Lot Features | Cul-De-Sac,Level,Outside City Limits,Subdivision,Trees,Interior Lot |
| Water Source | Public |
| Lot Size Area | 0.58 |
| Foundation Details | Basement |
| Building Area Total | 2575 |
| Lot Size Acres | 0.58 |
| Horse Y/N | false |
Amenities
- Foreclosure
- Views
- Short Sale
- New Construction
- Adult 55+
- Lease To Own
- No HOA Fees
- Furnished
- Primary On Main
- Air Conditioning
- Seller Finance
- Green
- Fixer Upper
- Horse
- Golf
- Fireplace
- Deck
- Garage
- Basement
- Pool
Property vs Average in 29672
Price
Taxes
Year Built
 Canopy MLS® Copyright ©2026 All rights reserved.
 © 2026 The data relating to real estate for sale on this web site comes in part from the Western Upstate Association of REALTORS®, Inc. or Western Upstate Multiple Lisitngs Services of South Carolina, Inc. This information is deemed reliable, but not guaranteed. Neither, the Western Upstate Association of REALTORS®, Inc. or Western Upstate Multiple Listing Service of South Carolina, Inc., nor the listing broker, nor their agents or subagents are responsible for the accuracy of the information.
 Information deemed reliable but not guaranteed.
Property information provided courtesy of the Internet Exchange Program of the Greenville Association of Realtors.
The information being provided is for consumers personal, non-commercial use and may not be used for any purpose other than to identify prospective properties consumers may be interested in purchasing.
Data is updated as of September 19, 2026 4:57 PM UTC
Information deemed reliable but not guaranteed.
Property information provided courtesy of the Internet Exchange Program of the Greenville Association of Realtors.
The information being provided is for consumers personal, non-commercial use and may not be used for any purpose other than to identify prospective properties consumers may be interested in purchasing.
Data is updated as of September 19, 2026 4:57 PM UTC
 Spartanburg Association of REALTORS® All information deemed reliable but not guaranteed. All properties are subject to prior sale, change or withdrawal. Neither listing broker(s) or information provider(s) shall be responsible for any typographical errors, misinformation, misprints and shall be held totally harmless. Listing(s) information is provided for consumer's personal, non-commercial use and may not be used for any purpose other than to identify prospective properties consumers may be
