
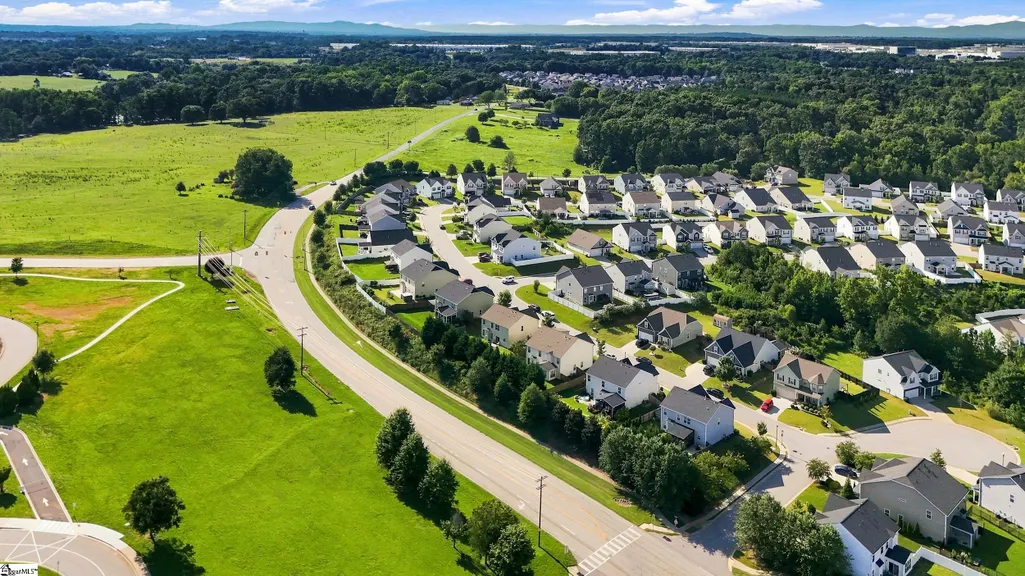
Address
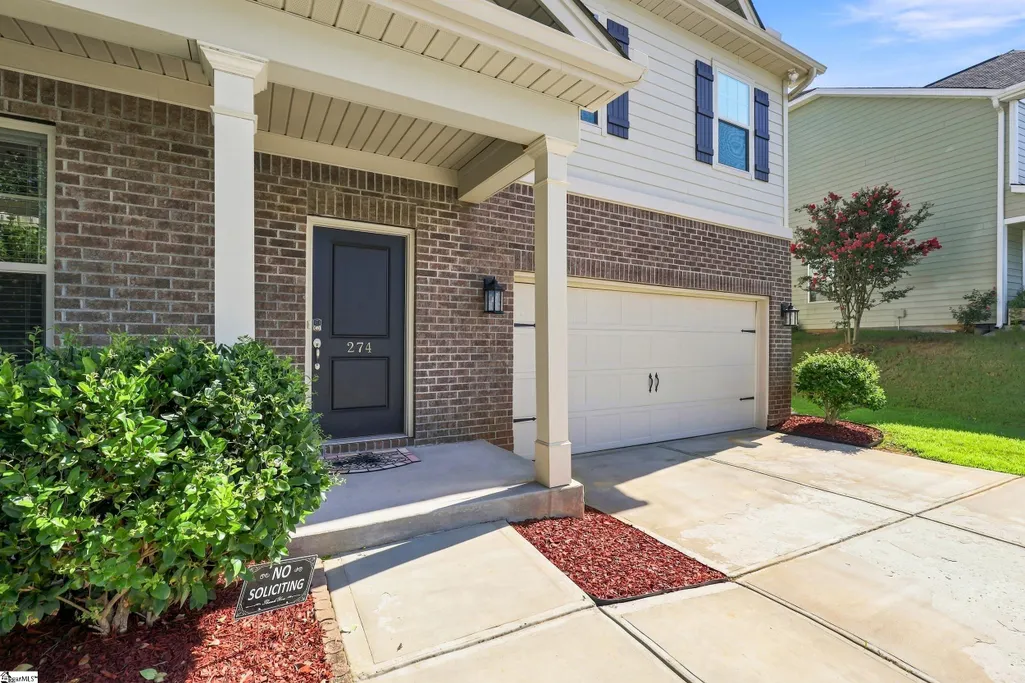
274 Braselton Street, Duncan, SC
Price
$ 374,900
Property Attributes
- ID#1601635
- Type
- Listing Status Active
- CountySpartanburg
- CityDuncan
- Area033
- NeighborhoodMayfield Crossing
- Zip29334
- StyleTraditional
- Taxes$ 2930
- Price$ 374,900
- Bedrooms4
- Full Bathrooms2
- Half Bathrooms1
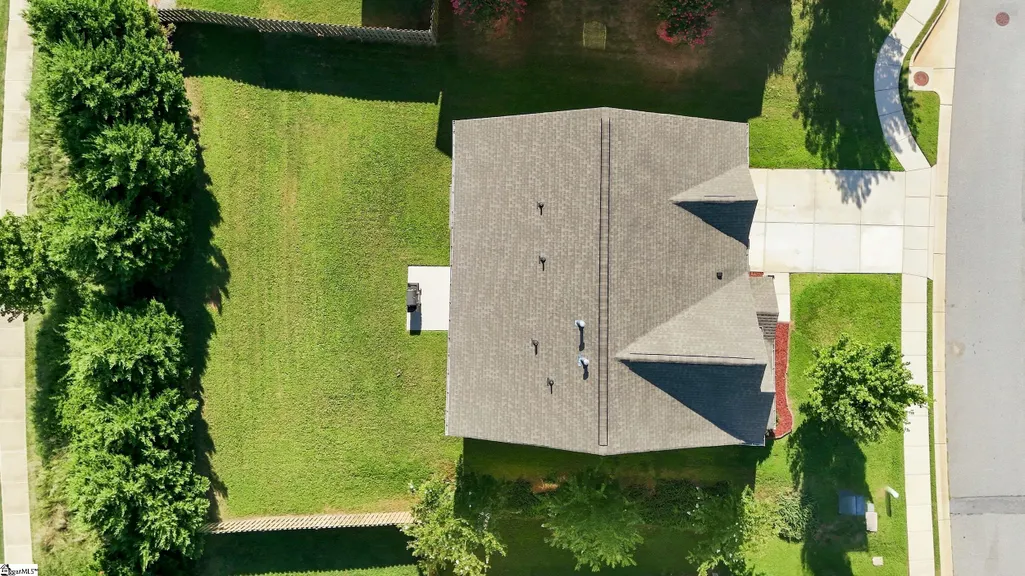
- Lot Size0.2 Acres
Data Source:
Greater Greenville MLS (GGMLS)
Property Description
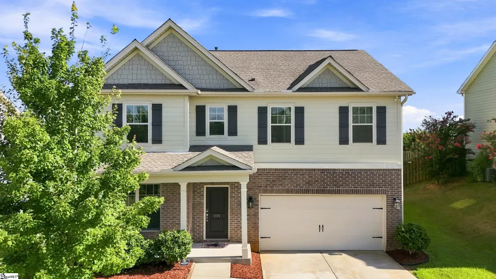
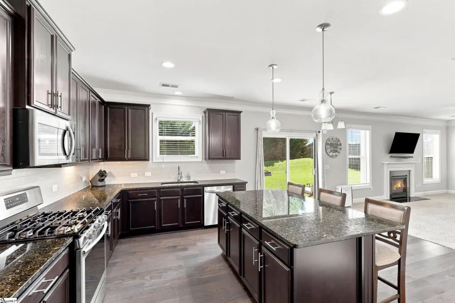
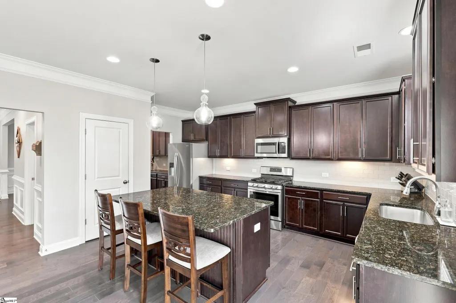
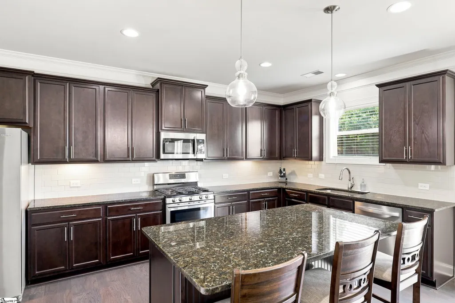
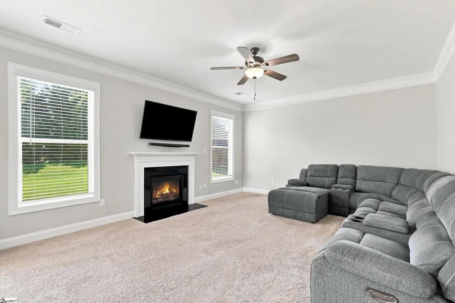
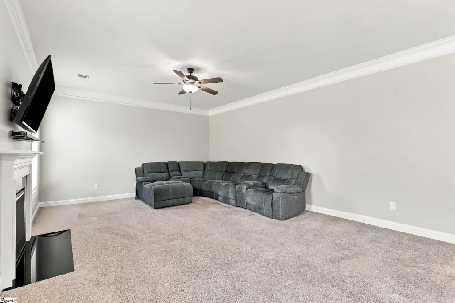
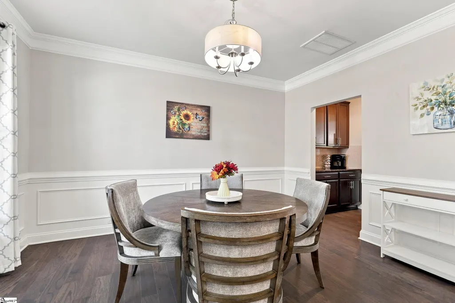
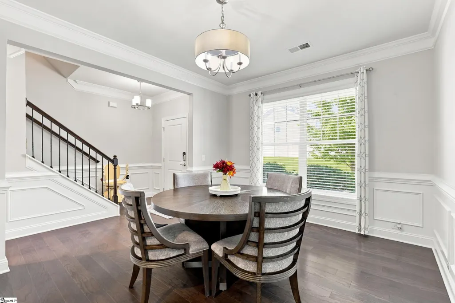
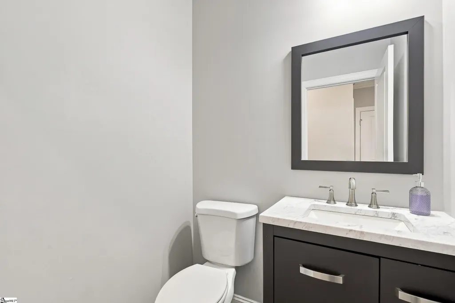
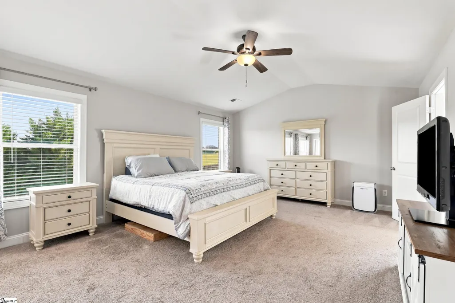
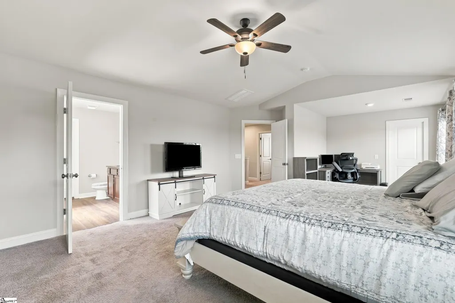
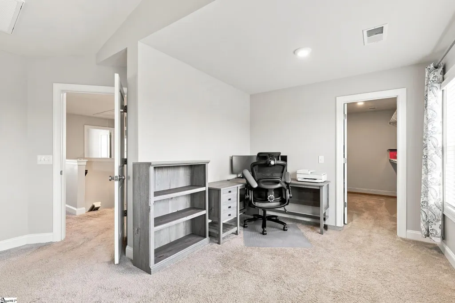
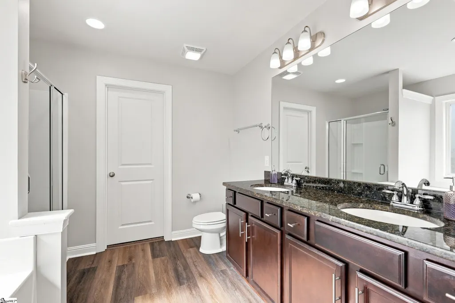
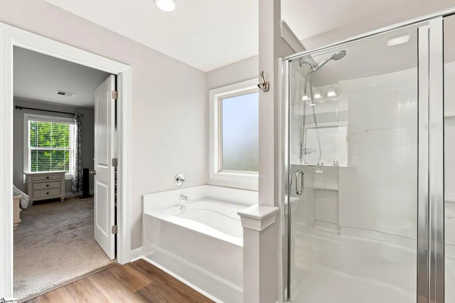
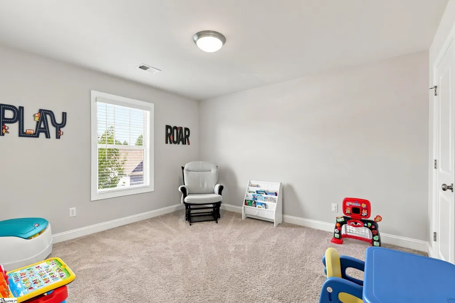
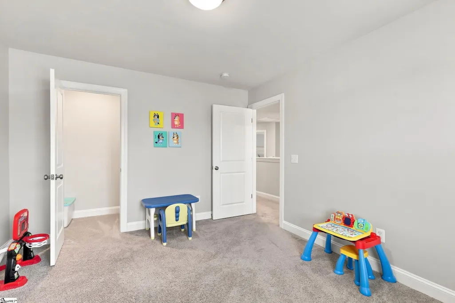
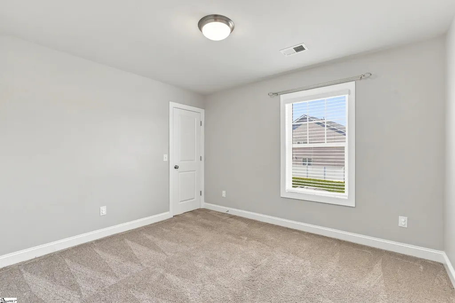
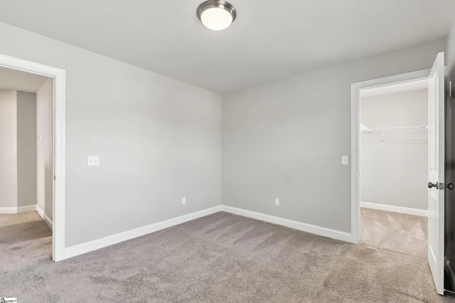
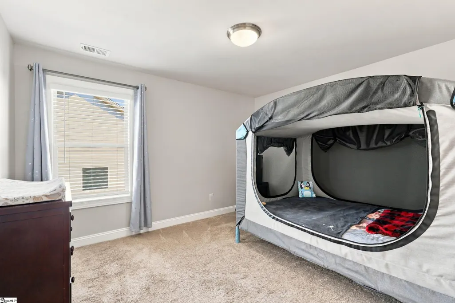
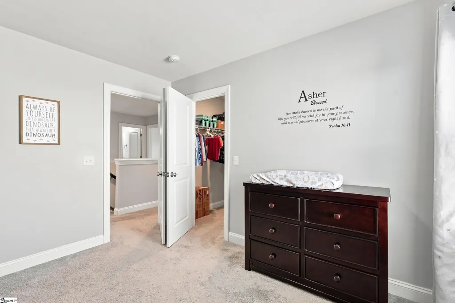
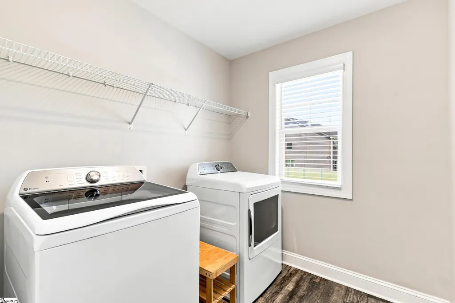
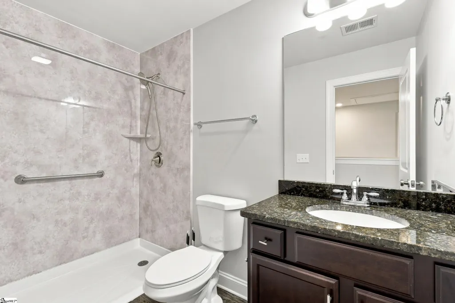
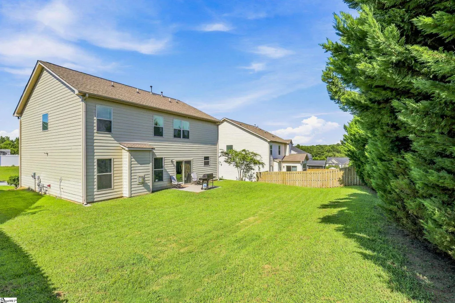
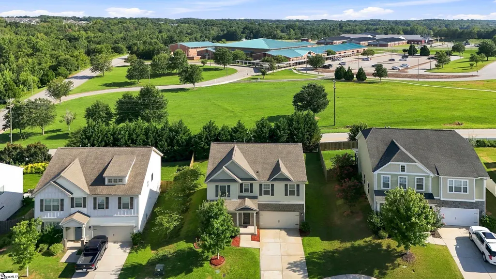
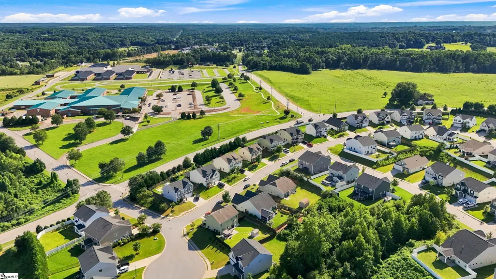
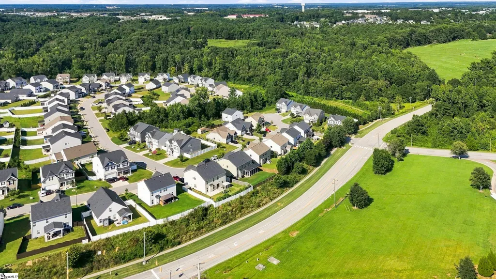
FORMER MODEL HOME with upgrades throughout! Welcome to 274 Braselton Street, offering 4 bedrooms, 3 baths and approximately 2,371 square feet in Mayfield Crossing. One of the standout features of this home is storage — every bedroom has a walk-in closet, including an impressive primary suite with a separate sitting area and TWO large walk-in closets. The main level offers a formal dining room that flows through a butler’s pantry into the open-concept kitchen featuring dark cabinetry, hardwood floors, a gas range and breakfast nook. The spacious family room with gas fireplace creates an inviting layout for everyday living and entertaining. Upstairs, the oversized primary suite includes its own sitting area, two walk-in closets and a private bath with separate soaking tub and shower. Three additional bedrooms each offer their own walk-in closet, and the second-floor walk-in laundry room means no carrying laundry up and down the stairs. The home was originally built as the community’s model home and includes thoughtful upgrades such as decorative molding and chair rail details. A stair lift is also currently installed, providing convenient access between levels. Location is another major advantage: approximately 8 minutes to GSP International Airport and Pelham Medical Center, about 9 minutes to BMW Manufacturing, with convenient access to I-85, shopping, dining and major employers. Zoned for Abner Creek schools. If you’ve been looking for space, storage, upgrades and a convenient Upstate location, 274 Braselton deserves a closer look. Schedule your private tour today!
| Elementary School | Middle School | High School |
|---|---|---|
| Abner Creek Elementary School | Abner Creek Middle School | James F. Byrnes High School |
| Price History | |
|---|---|
| 9/12/2026 | Listed $374,900 |
General Features
| Sewer | Public Sewer |
|---|---|
| HOA Fee | 476 |
| Topography | Level |
| Property Subtype | Single Family Residence |
| Tax Year | 2025 |
| Community Features | None |
| Assoc Fee Paid Per | Annually |
| County | Spartanburg |
| Property Type | Residential |
| HOA | true |
| Attached Garage | true |
| Subdivision Name | Mayfield Crossing |
| Garage Y/N | true |
| Status | Active |
| Directions | From I-85, take Exit 60 toward SC-101/Woodruff. Follow SC-101 S and turn right onto Abner Creek Road. Turn right into Mayfield Crossing onto Rome Court, then turn left onto Braselton Street. Home will be on the left. |
| High School | James F. Byrnes |
| City | Duncan |
| MLS Area | 033 |
| Lot Size Units | Square Feet |
| Lot Size Square Feet | 8712 |
| Elementary School | Abner Creek |
| Tax Annual Amount | 2930 |
| Middle/Junior High School | Abner Creek |
| Building Area Units | Square Feet |
| Living Area Units | Square Feet |
| Standard Status | Active |
| Gas Y/N | City of Greer |
| Heating | Electric |
| Cooling | Electric |
| Roof | Architectural |
| Construction Materials | Brick Veneer,Hardboard Siding |
| Property Condition | 6-10 |
| Security Features | Smoke Detector(s) |
| Appliances | Gas Cooktop,Dishwasher,Disposal,Gas Oven,Microwave,Tankless Water Heater |
| Garage Spaces | 2 |
| Association Fee Includes | Common Area Ins.,Street Lights,By-Laws |
| Patio/Porch Features | Patio,Front Porch |
| Architectural Style | Traditional |
| Stories Count | 2 |
| Levels | Two |
| Full Baths | 2 |
| Virtual Tour | https://player.vimeo.com/video/1220274337?byline=0&title=0&owner=0&name=0&logos=0&profile=0&profilepicture=0&vimeologo=0&portrait=0 |
| Disclosures | Seller Disclosure |
| Accessibility | Attic Stairs Disappearing |
| Builder Name | Stanley Martin |
Interior Features
| Air Conditioning Y/N | true |
|---|---|
| Heating Y/N | true |
| Fireplace Y/N | true |
| Below Grade Finished Area Unit Type | Square Feet |
| Flooring | Carpet,Wood,Luxury Vinyl |
| Total Baths | 3 |
| Interior Amenities | High Ceilings,Ceiling Fan(s),Ceiling Smooth,Granite Counters,Soaking Tub,Walk-In Closet(s),Pantry |
| Basement | None |
| Total Fireplaces | 1 |
| Fireplace Features | Gas Log |
| Half Baths | 1 |
| Laundry Features | 2nd Floor,Walk-in,Electric Dryer Hookup,Washer Hookup,Laundry Room |
| Total Bedrooms | 4 |
| Kitchen Area | 204 |
| Kitchen Length | 12 |
| Kitchen Width | 17 |
| Primary on Main | 132 |
| Second Bedroom Length | 11 |
| Second Bedroom Width | 12 |
| Bedroom 3 Area | 132 |
| Bedroom 3 Length | 11 |
| Bedroom 3 Width | 12 |
| Bedroom 4 Area | 120 |
| Bedroom 4 Length | 12 |
| Bedroom 4 Width | 10 |
| Living Room Area | 266 |
| Living Room Length | 19 |
| Living Room Width | 14 |
| Primary Bedroom Area | 405 |
| Primary Bedroom Length | 27 |
| Primary Bedroom Width | 15 |
| Dining Room Area | 11 |
| Dining Room Width | 14 |
| Dining Room Area | 154 |
| Window Features | Window Treatments,Tilt Out Windows,Insulated Windows |
| Bedroom 3 Level | Second |
| Second Bedroom Level | Second |
| Bedroom 4 Level | Second |
Exterior Features
| Lot Features | 1/2 Acre or Less,Sloped |
|---|---|
| Water Source | Public |
| Lot Size Area | 8712 |
| Lot Size Acres | 0.2 |
| Lot Dimensions | 0.20 |
| Total Parking | 2 |
| Parking Features | Attached,Concrete |
| Foundation Details | Slab |
| Covered Spaces | 2 |
| Exterior Amenities | Under Ground Irrigation |
Amenities
- Foreclosure
- Views
- Short Sale
- New Construction
- Adult 55+
- Lease To Own
- No HOA Fees
- Furnished
- Primary On Main
- Air Conditioning
- Seller Finance
- Green
- Fixer Upper
- Horse
- Golf
- Fireplace
- Deck
- Garage
- Basement
- Pool
Property vs Average in 29334
Price
Taxes
 Canopy MLS® Copyright ©2026 All rights reserved.
 © 2026 The data relating to real estate for sale on this web site comes in part from the Western Upstate Association of REALTORS®, Inc. or Western Upstate Multiple Lisitngs Services of South Carolina, Inc. This information is deemed reliable, but not guaranteed. Neither, the Western Upstate Association of REALTORS®, Inc. or Western Upstate Multiple Listing Service of South Carolina, Inc., nor the listing broker, nor their agents or subagents are responsible for the accuracy of the information.
 Information deemed reliable but not guaranteed.
Property information provided courtesy of the Internet Exchange Program of the Greenville Association of Realtors.
The information being provided is for consumers personal, non-commercial use and may not be used for any purpose other than to identify prospective properties consumers may be interested in purchasing.
Data is updated as of September 21, 2026 5:13 PM UTC
Information deemed reliable but not guaranteed.
Property information provided courtesy of the Internet Exchange Program of the Greenville Association of Realtors.
The information being provided is for consumers personal, non-commercial use and may not be used for any purpose other than to identify prospective properties consumers may be interested in purchasing.
Data is updated as of September 21, 2026 5:13 PM UTC
 Spartanburg Association of REALTORS® All information deemed reliable but not guaranteed. All properties are subject to prior sale, change or withdrawal. Neither listing broker(s) or information provider(s) shall be responsible for any typographical errors, misinformation, misprints and shall be held totally harmless. Listing(s) information is provided for consumer's personal, non-commercial use and may not be used for any purpose other than to identify prospective properties consumers may be
