
Price Reduction
Address
415 W 5th Avenue, Gastonia, NC
Price
$ 325,000
Property Attributes
- ID#4429724
- Type
- Listing Status Active
- CountyGASTON
- CityGastonia
- AreaGaston County
- NeighborhoodYork Chester
- Zip28052
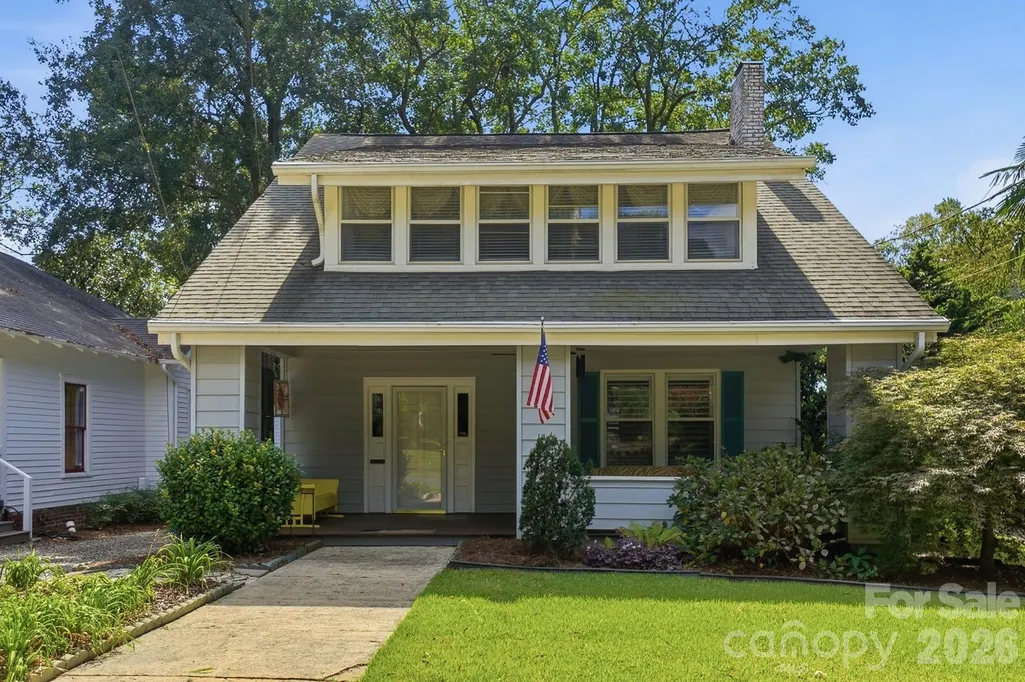
- StyleArts and Crafts
- Year Built1918
- Price$ 325,000
- Bedrooms4
- Full Bathrooms2
- Half Bathrooms0
- Sqr Footage2141
- Lot Size0.17 Acres
Data Source:
Canopy MLS
Property Description
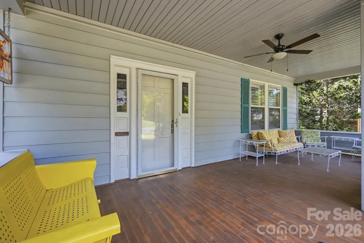
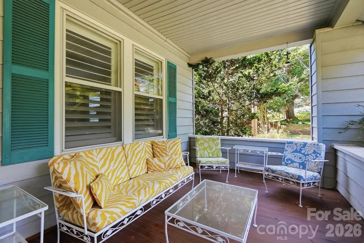
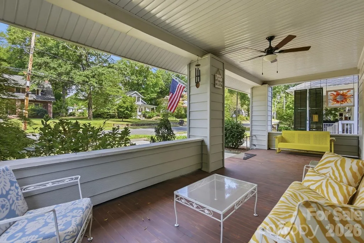
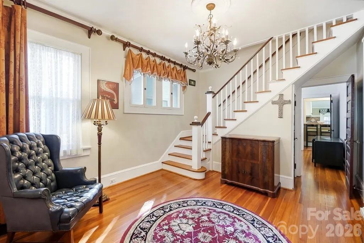
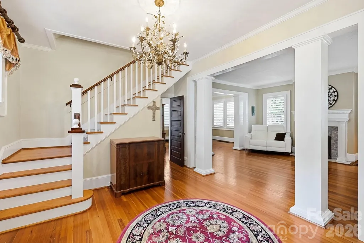
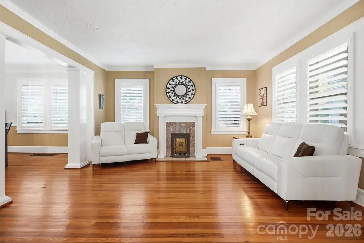
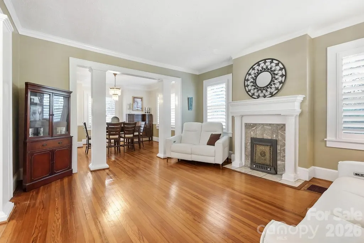
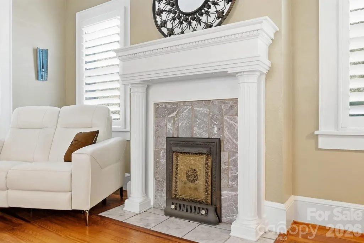
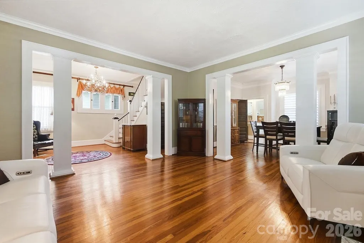
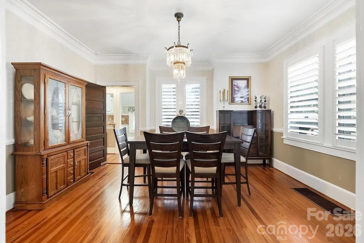
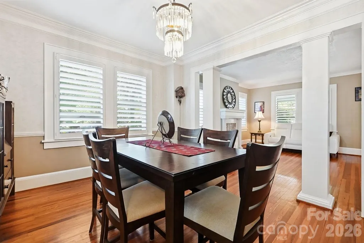
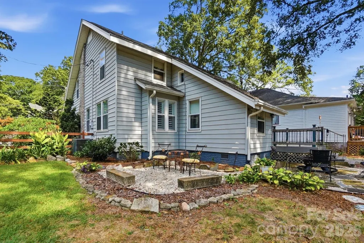
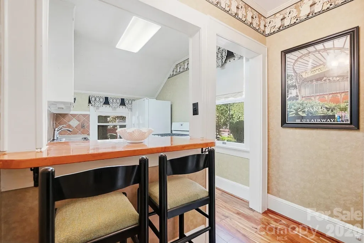
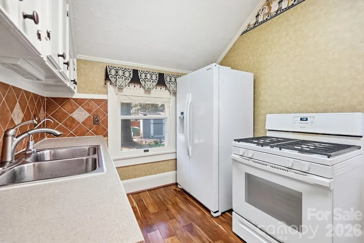
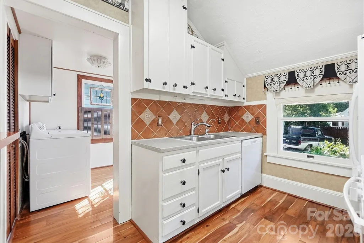
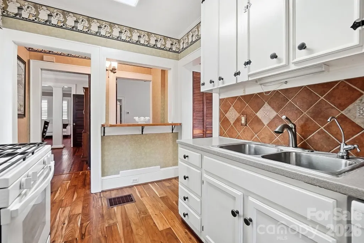
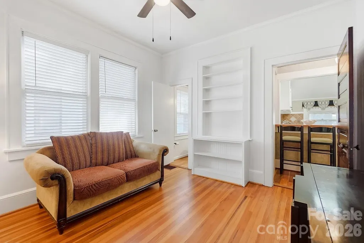
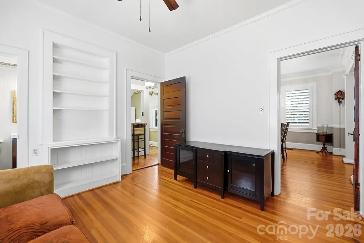
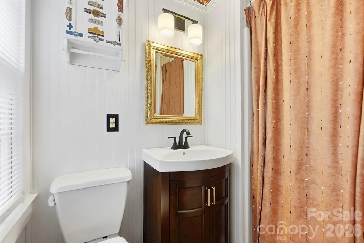
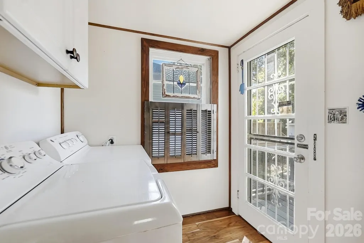
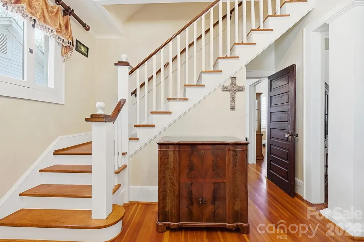
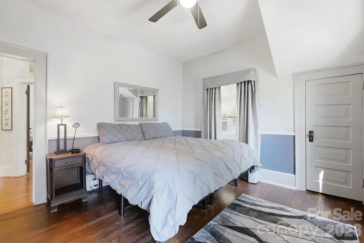
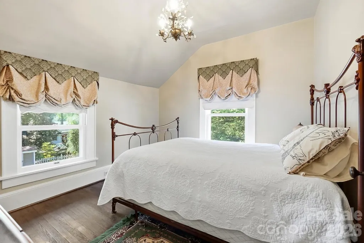
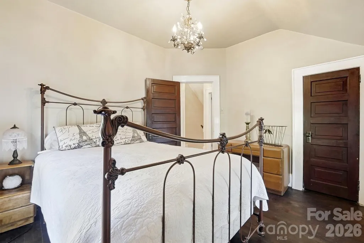
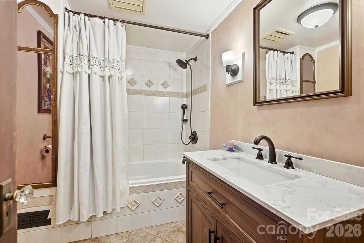
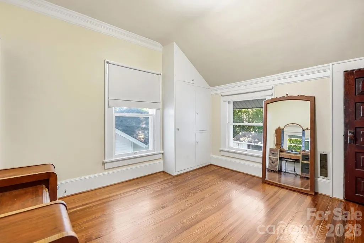
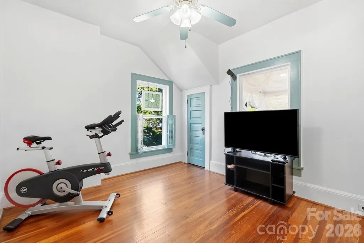
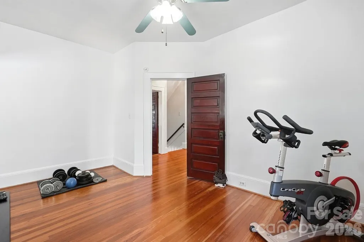
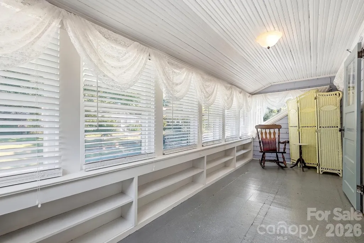
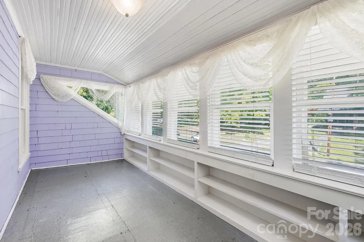
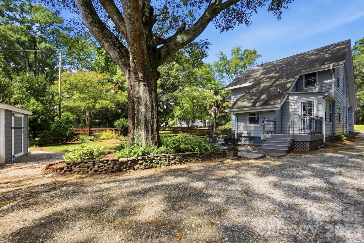
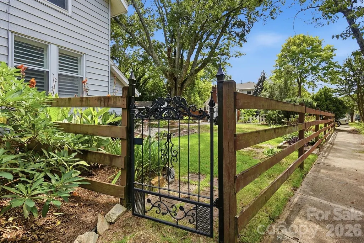
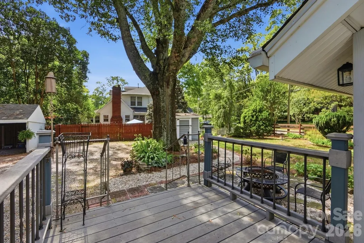
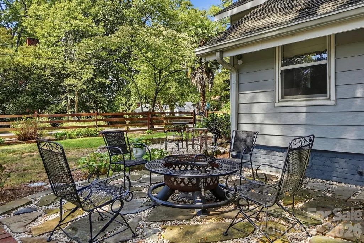
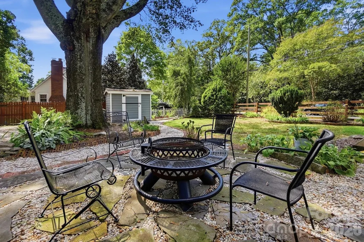
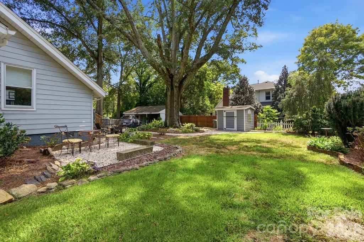
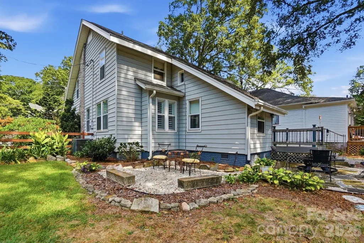
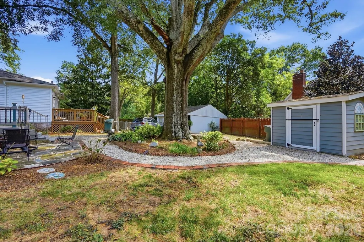
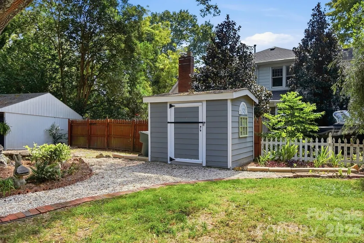
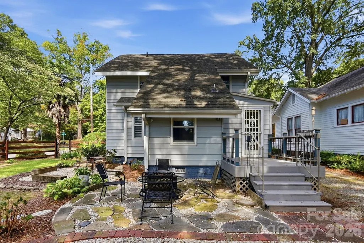
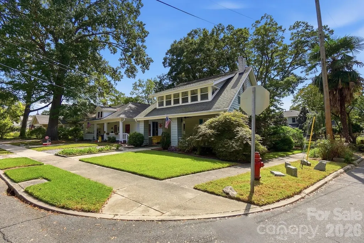
Step into the timeless charm of this beautifully maintained 1918 Craftsman in Gastonia’s York Chester Historic District, where historic character is complemented by thoughtful updates including a 2025 HVAC system, updated electrical panel, storm windows, aluminum siding, and newer gutters with leaf guards. Offering 2,141 sq. ft., 4 bedrooms and 2 full baths, this distinctive home showcases original Heart of Pine floors, soaring ceilings, beautiful moldings, plantation shutters and a cozy gas fireplace. A spacious foyer creates a memorable first impression and opens to inviting living and dining areas filled with natural light and architectural detail. The kitchen features Corian countertops, a gas range and breakfast bar, with an adjoining laundry/mudroom and pantry area adding everyday function. A separate sitting room on the main level offers flexible space for an office, reading room or additional living area. Upstairs, all four bedrooms continue the home’s historic character, along with a full bath and additional sunroom/flex space. Outside, the charm continues with an expansive covered front porch, rear Trex deck and a beautifully landscaped backyard designed for relaxing and entertaining. Mature shade trees, winding paths, multiple sitting areas, a fire pit and garden shed create a peaceful outdoor retreat. Situated on a corner lot just minutes from Downtown Gastonia’s restaurants, breweries, shopping and local events, this is a wonderful opportunity to own a distinctive piece of York Chester history.
| Elementary School | Middle School | High School |
|---|---|---|
| Unspecified Elementary School | Unspecified Middle School | Unspecified High School |
| Price History | |
|---|---|
| 10/1/2026 | Listed $345,000 |
| 10/16/2026 | 3$335,000 |
| 10/19/2026 | 3$325,000 |
General Features
| Living Area | 2141 |
|---|---|
| Sewer | Public Sewer |
| Heating | Forced Air,Natural Gas |
| Cooling | Ceiling Fan(s),Central Air |
| Utilities | Electricity Connected,Natural Gas |
| Roof | Architectural Shingle |
| Appliances | Dishwasher,Gas Range,Ice Maker,Refrigerator,Refrigerator with Ice Maker,Washer/Dryer |
| Patio/Porch Features | Covered,Deck,Front Porch,Rear Porch |
| Architectural Style | Arts and Crafts |
| Security Features | Carbon Monoxide Detector(s),Smoke Detector(s) |
| Construction Materials | Aluminum |
| Year Built | 1918 |
| Levels | Two |
| Property Subtype | Single Family Residence |
| Parcel Number | 108307 |
| County | Gaston |
| New Construction | No |
| Property Type | Residential |
| HOA | No |
| Subdivision Name | York Chester |
| Garage Y/N | No |
| Other Structures | Shed(s) |
| Full Baths | 2 |
| High School | Unspecified |
| City | Gastonia |
| Senior Community Y/N | No |
| Open Parking Spaces | 2 |
| Lot Size Units | Acres |
| Carport Y/N | No |
| Elementary School | Unspecified |
| Middle/Junior High School | Unspecified |
| Additional Parcels Y/N | No |
| Virtual Tour | https://view.wowvideotours.com/order/a06845bd-8234-4309-d6af-08df1a584e80?version=26_053&branding=true |
| Standard Status | Active |
| CAR_HOASubjectTo | None |
| Construction Type | Site Built |
| Restrictions | Historical |
| Tax Assessed Value | 216180 |
| Virtual Tour | https://view.wowvideotours.com/order/a06845bd-8234-4309-d6af-08df1a584e80?version=26_053&branding=true |
| Listing Terms | Cash,Conventional,VA Loan |
Interior Features
| Interior Amenities | Attic Stairs Fixed,Breakfast Bar,Built-in Features,Entrance Foyer,Open Floorplan,Pantry,Walk-In Closet(s) |
|---|---|
| Basement | Dirt Floor |
| Flooring | Wood |
| Fireplace Features | Gas Log |
| Basement (Y/N) | No |
| Window Features | Insulated Window(s),Storm Window(s),Window Treatments |
| Fireplace Y/N | Yes |
| Above Grade Finished Area | 2141 |
| Laundry Features | Laundry Room |
| Total Bedrooms | 4 |
| Total Baths | 2 |
| SqFt Main | 1093 |
| SqFt Upper | 1048 |
Exterior Features
| Exterior Amenities | Fire Pit |
|---|---|
| Fencing | Back Yard |
| Parking Features | Driveway,On Street,Shared Driveway |
| Lot Features | Corner Lot |
| Water Source | City |
| Lot Size Area | 0.17 |
| Foundation Details | Basement |
| Road Surface Type | Gravel,Paved |
| Other Parking | Shared gravel driveway with 2 off-street parking spaces; additional street parking available. |
| Door Features | Insulated Door(s),Screen Door(s),Storm Door(s) |
| Road Responsibility | Publicly Maintained Road |
| Main Level Garage YN | No |
Amenities
- Foreclosure
- Views
- Short Sale
- New Construction
- Adult 55+
- Lease To Own
- No HOA Fees
- Furnished
- Primary On Main
- Air Conditioning
- Seller Finance
- Green
- Fixer Upper
- Horse
- Golf
- Fireplace
- Deck
- Garage
- Basement
- Pool
Property vs Average in 28052
Price
Year Built
Visits

 © 2026 The data relating to real estate for sale on this web site comes in part from the Western Upstate Association of REALTORS®, Inc. or Western Upstate Multiple Lisitngs Services of South Carolina, Inc. This information is deemed reliable, but not guaranteed. Neither, the Western Upstate Association of REALTORS®, Inc. or Western Upstate Multiple Listing Service of South Carolina, Inc., nor the listing broker, nor their agents or subagents are responsible for the accuracy of the information.
 Information deemed reliable but not guaranteed.
Property information provided courtesy of the Internet Exchange Program of the Greenville Association of Realtors.
The information being provided is for consumers personal, non-commercial use and may not be used for any purpose other than to identify prospective properties consumers may be interested in purchasing.
Data is updated as of November 6, 2026 5:06 PM UTC
 Spartanburg Association of REALTORS® All information deemed reliable but not guaranteed. All properties are subject to prior sale, change or withdrawal. Neither listing broker(s) or information provider(s) shall be responsible for any typographical errors, misinformation, misprints and shall be held totally harmless. Listing(s) information is provided for consumer's personal, non-commercial use and may not be used for any purpose other than to identify prospective properties consumers may be
