
Price Reduction
Address
821 S Chester Street, Gastonia, NC
Price
$ 365,000
Property Attributes
- ID#4430330
- Type
- Listing Status Active
- CountyGASTON
- CityGastonia
- AreaGaston County
- NeighborhoodYork Chester
- Zip28052
- StyleTraditional
- Year Built1930
- Price$ 365,000
- Bedrooms4
- Full Bathrooms2
- Half Bathrooms0
- Sqr Footage2341
- Lot Size0.23 Acres
Data Source:
Canopy MLS
Property Description
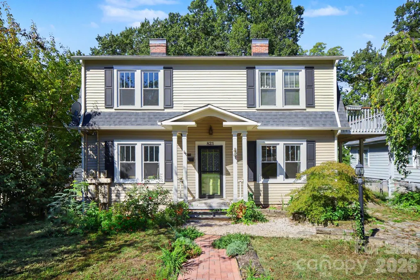
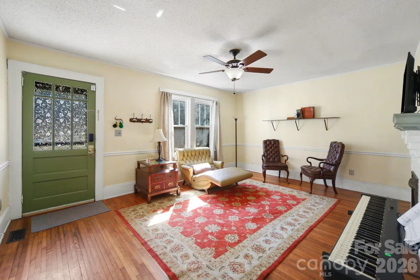
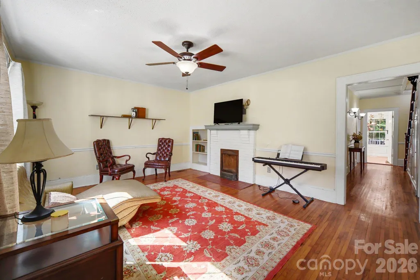
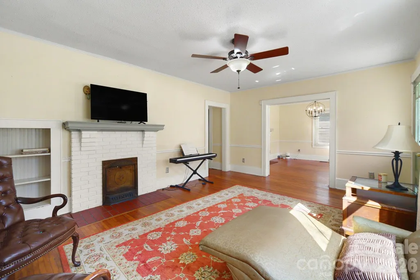
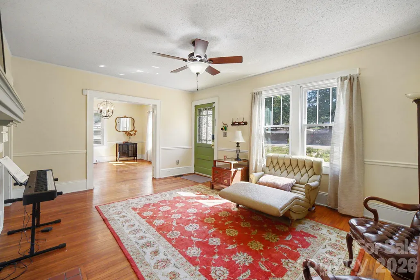
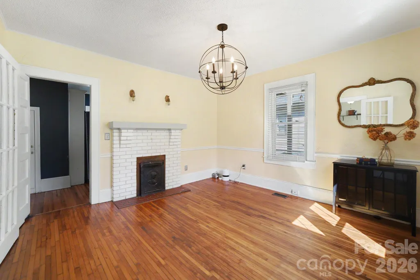
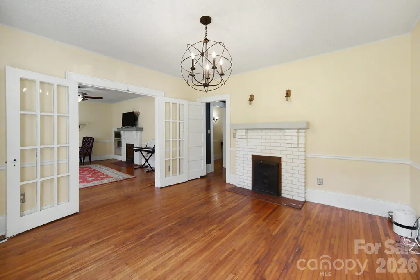
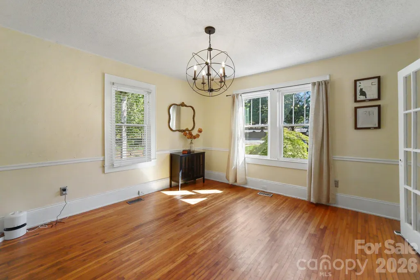
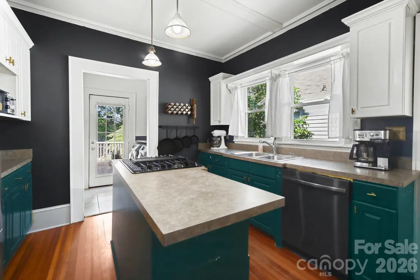
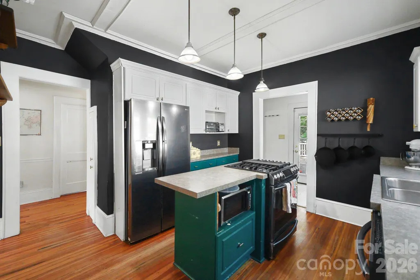
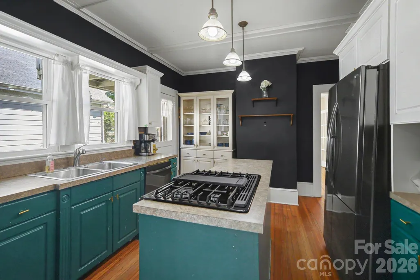
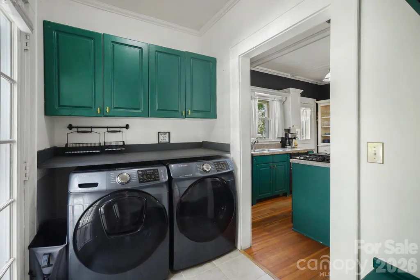
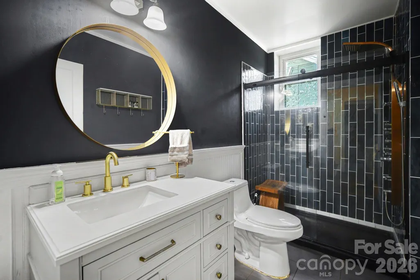
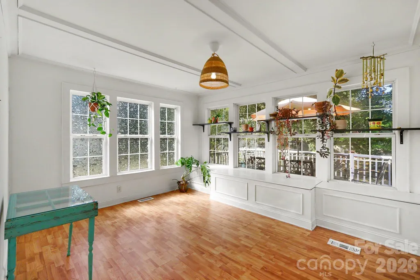
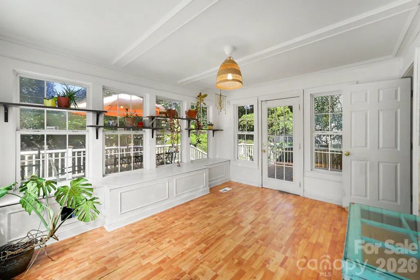
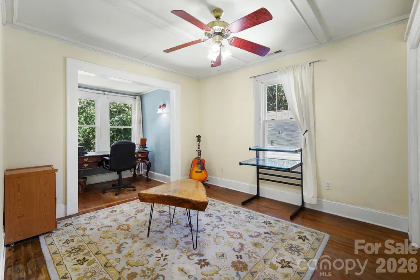
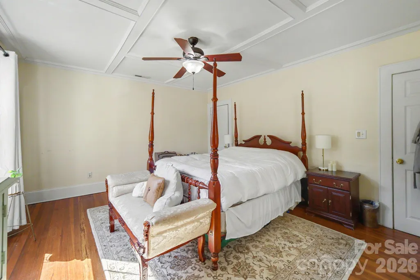
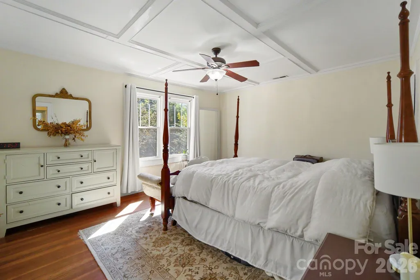
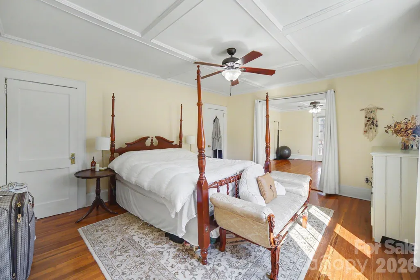
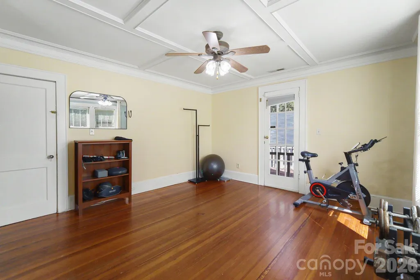
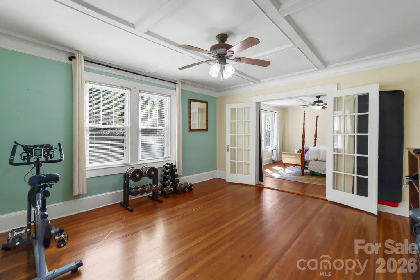
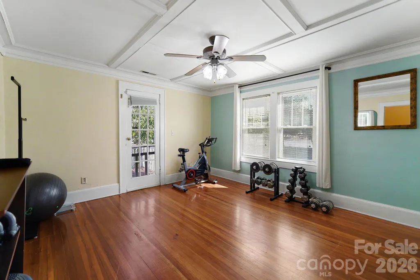
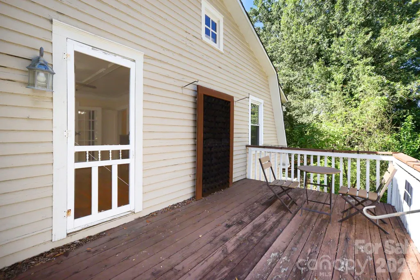
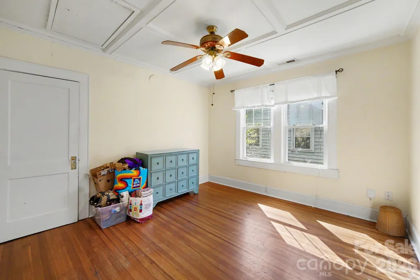
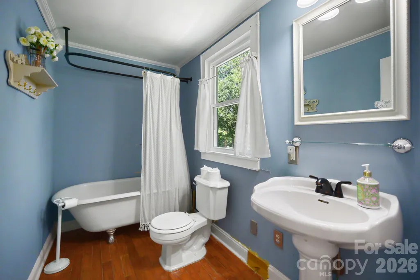
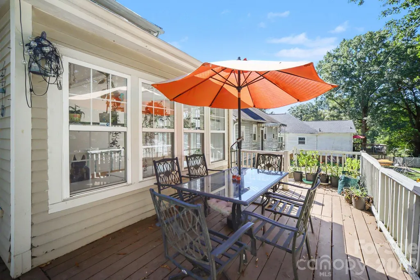
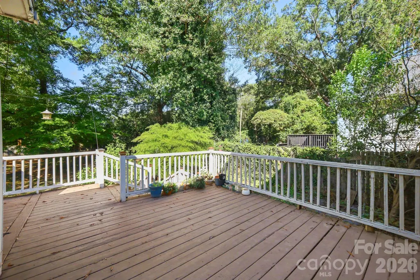
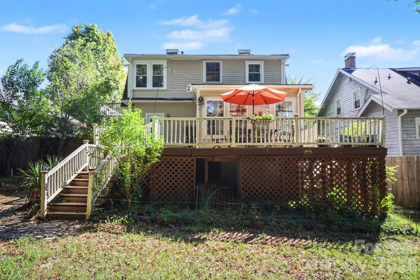
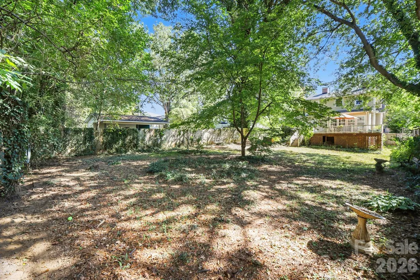
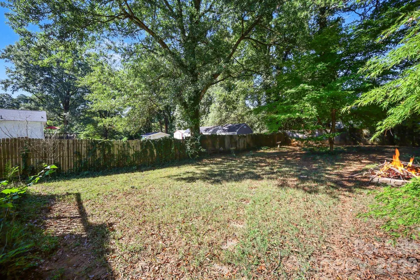
Welcome to this exceptional 1930 home in Gastonia’s historic York Chester neighborhood, where timeless character, thoughtful updates, and an incredible location come together. This two-story home blends historic charm with modern comfort. Classic details include beautiful hardwood floors, coffered ceilings, a welcoming front porch, and architectural character throughout. Updated bathrooms and insulated windows provide modern functionality while preserving the personality and craftsmanship of the home. A true highlight is the incredible sunroom, surrounded by windows and filled with natural light. Perfect for morning coffee, a home office, reading, entertaining, or simply relaxing, this versatile space is sure to become a favorite. The spacious kitchen features a large island, gas cooktop, dishwasher, and ample workspace. The main level also offers laundry access, a full bathroom, and a family room with fireplace. Upstairs, the spacious primary bedroom includes an adjoining sitting room or flexible living space and access to a private deck. The second full bathroom features a beautiful clawfoot tub. Outside, the fenced backyard offers room to relax, garden, and entertain. Located minutes from downtown Gastonia, the FUSE District, CaroMont Health Park, restaurants, entertainment, shopping, and major roadways. Continued investment and redevelopment throughout the surrounding area have brought new dining, businesses, and entertainment while maintaining the character of Gastonia’s established neighborhoods. A truly unique opportunity to own a historic home with character, updates, exceptional outdoor space, and amenities that are increasingly difficult to find.
| Elementary School | Middle School | High School |
|---|---|---|
| Sherwood Elementary School | Yorkchester Middle School | Hunter Huss High School |
| Price History | |
|---|---|
| 10/1/2026 | Listed $380,000 |
| 10/22/2026 | 4$365,000 |
General Features
| Living Area | 2341 |
|---|---|
| Sewer | Public Sewer |
| Heating | Forced Air,Natural Gas |
| Cooling | Ceiling Fan(s),Central Air |
| Roof | Architectural Shingle |
| Appliances | Dishwasher,Electric Water Heater,Gas Cooktop,Refrigerator,Washer/Dryer |
| Architectural Style | Traditional |
| Construction Materials | Wood |
| Year Built | 1930 |
| Levels | Two |
| Property Subtype | Single Family Residence |
| Parcel Number | 108351 |
| County | Gaston |
| New Construction | No |
| Property Type | Residential |
| HOA | No |
| Subdivision Name | York Chester |
| Garage Y/N | No |
| Full Baths | 2 |
| Directions | GPS |
| High School | Hunter Huss |
| City | Gastonia |
| Senior Community Y/N | No |
| Lot Size Units | Acres |
| Carport Y/N | No |
| Elementary School | Sherwood |
| Middle/Junior High School | Yorkchester |
| Additional Parcels Y/N | No |
| Standard Status | Active |
| CAR_HOASubjectTo | None |
| Construction Type | Site Built |
| Tax Assessed Value | 282750 |
| Listing Terms | Cash,Conventional,FHA,VA Loan |
Interior Features
| Interior Amenities | Cable Prewire |
|---|---|
| Basement (Y/N) | No |
| Fireplace Y/N | Yes |
| Above Grade Finished Area | 2341 |
| Laundry Features | Main Level |
| Total Bedrooms | 4 |
| Total Baths | 2 |
| SqFt Main | 1257 |
| SqFt Upper | 1084 |
| Bedroom | 1 |
Exterior Features
| Fencing | Back Yard,Fenced,Wood |
|---|---|
| Parking Features | Driveway |
| Lot Features | Level |
| Water Source | City |
| Lot Size Area | 0.23 |
| Foundation Details | Crawl Space |
| Road Surface Type | Gravel,Paved |
| Road Responsibility | Publicly Maintained Road |
| Main Level Garage YN | No |
Amenities
- Foreclosure
- Views
- Short Sale
- New Construction
- Adult 55+
- Lease To Own
- No HOA Fees
- Furnished
- Primary On Main
- Air Conditioning
- Seller Finance
- Green
- Fixer Upper
- Horse
- Golf
- Fireplace
- Deck
- Garage
- Basement
- Pool
Property vs Average in 28052
Price
Year Built
Visits

 © 2026 The data relating to real estate for sale on this web site comes in part from the Western Upstate Association of REALTORS®, Inc. or Western Upstate Multiple Lisitngs Services of South Carolina, Inc. This information is deemed reliable, but not guaranteed. Neither, the Western Upstate Association of REALTORS®, Inc. or Western Upstate Multiple Listing Service of South Carolina, Inc., nor the listing broker, nor their agents or subagents are responsible for the accuracy of the information.
 Information deemed reliable but not guaranteed.
Property information provided courtesy of the Internet Exchange Program of the Greenville Association of Realtors.
The information being provided is for consumers personal, non-commercial use and may not be used for any purpose other than to identify prospective properties consumers may be interested in purchasing.
Data is updated as of November 6, 2026 5:06 PM UTC
 Spartanburg Association of REALTORS® All information deemed reliable but not guaranteed. All properties are subject to prior sale, change or withdrawal. Neither listing broker(s) or information provider(s) shall be responsible for any typographical errors, misinformation, misprints and shall be held totally harmless. Listing(s) information is provided for consumer's personal, non-commercial use and may not be used for any purpose other than to identify prospective properties consumers may be
